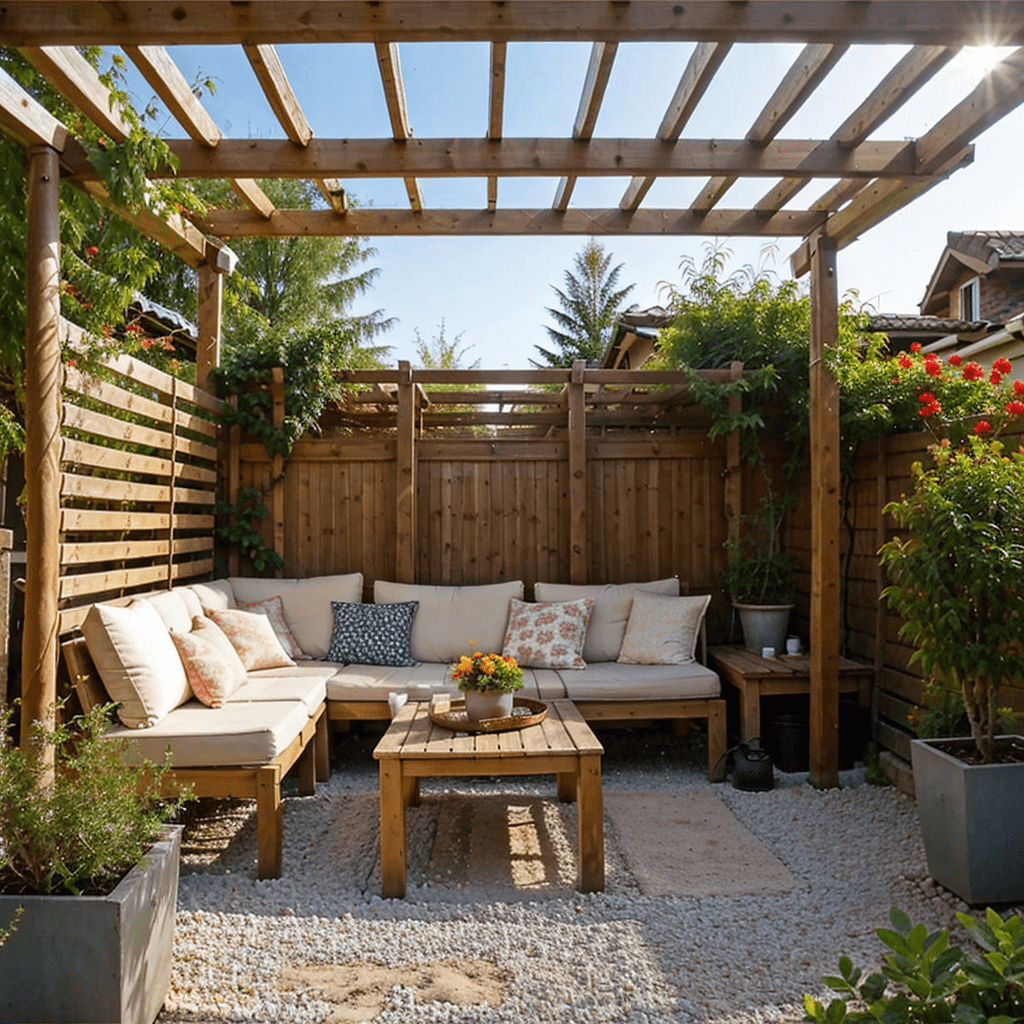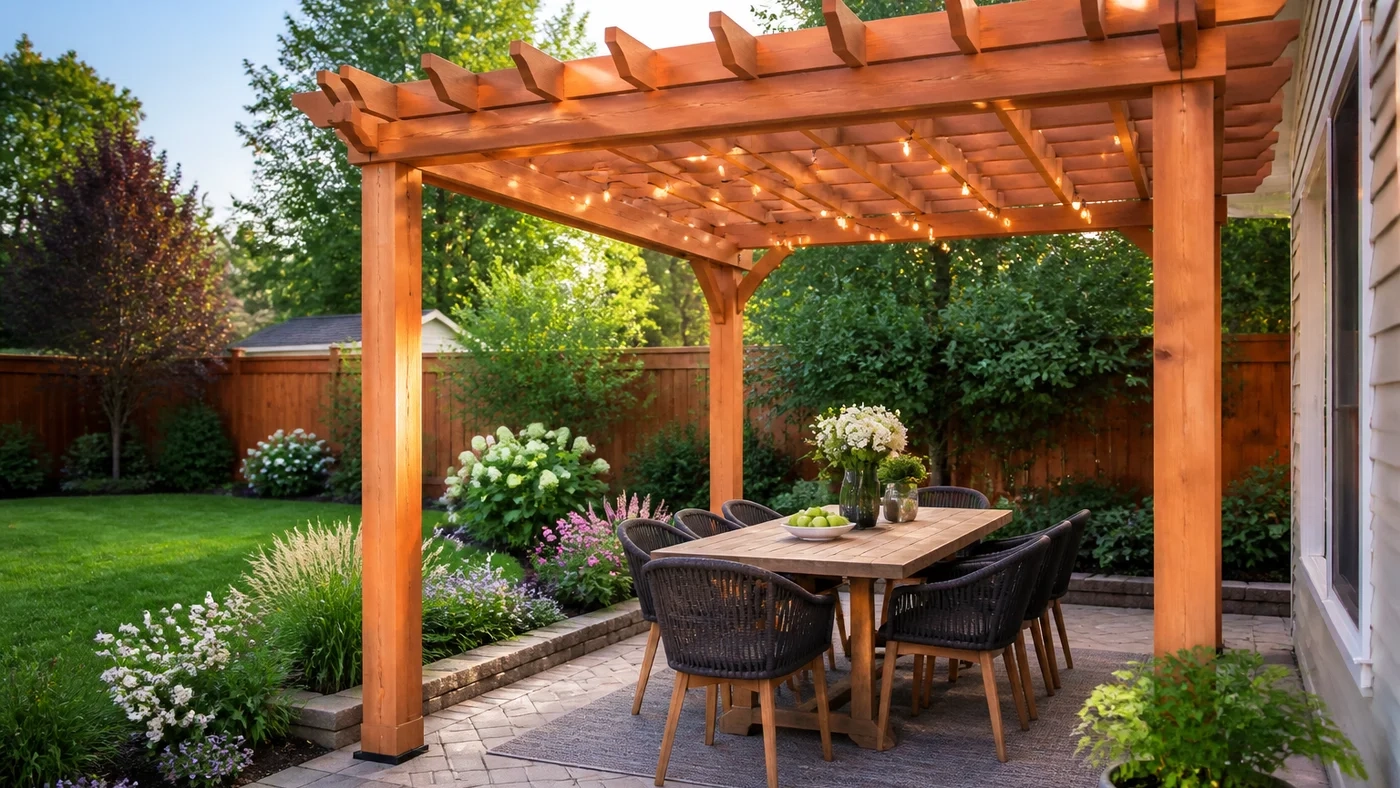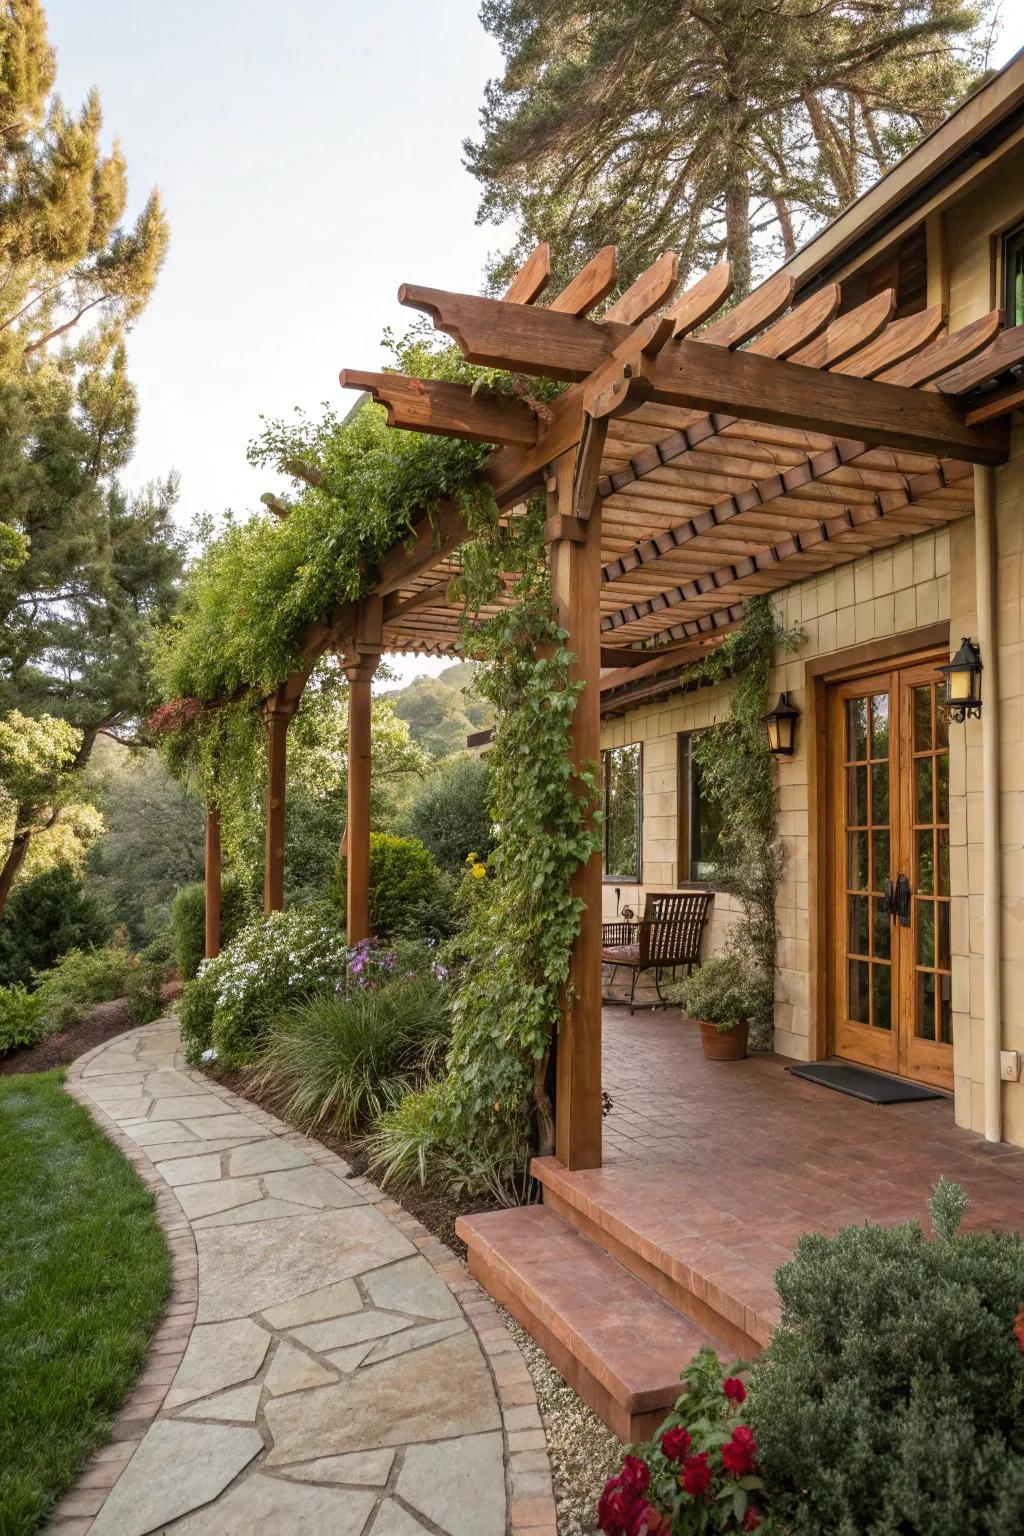

The afternoon sun beats down on the turf, turning the back patio into a blinding white glare that bounces off the siding and makes stepping outside barefoot an immediate regret. Most backyards start this way—a blank, exposed square of grass and concrete where the only relief from the heavy summer heat is retreating indoors to the hum of air conditioning.
Yet, step into a property designed by a seasoned landscape professional, and that same scorching plot transforms. The harsh light softens into dappled patterns dancing across reclaimed stone pavers. A cooling breeze funnels through an open-air structure overhead, where structural cedar beams frame the sky without trapping the heat. The space feels intentionally shaped, private, and deeply comfortable, functioning less like a patch of grass and more like an open-air room.
Achieving this transformation is rarely an accident of outdoor furniture placement. Landscape designers rely on a specific architectural tool to anchor the yard, manipulate light, and redefine outdoor living: the pergola. Far from a simple trellis with a decorative name, a well-engineered pergola serves as the structural backbone of modern backyard design, bridging the gap between wild nature and domestic comfort.
For generations, homeowners viewed outdoor living as seasonal and weather-dependent. If it rained, you went inside. If the sun reached its zenith, you abandoned the patio. The rise of modern landscape architecture changed this calculus by treating the backyard as a functional extension of the home’s interior footprint. Pergolas emerged as the ideal architectural compromise. Unlike solid-roofed pavilions that block natural light and require complex building permits, or flimsy umbrellas that flip inside out during a summer storm, pergolas offer a masterclass in controlled exposure. They provide vertical and overhead framing, establishing a sense of enclosure while maintaining the open, breezy atmosphere that defines the appeal of being outside.
Landscape designers approach these structures not as standalone garden ornaments, but as focal points within a larger site analysis. They study the path of the sun across different solstices, note prevailing wind directions, and evaluate how sightlines from indoor windows interact with the yard. By positioning a pergola precisely where the afternoon heat is most oppressive, designers carve out functional micro-climates. The structure acts as a thermal buffer, casting linear shadows that break up direct solar radiation while allowing ambient light and cooling convection currents to pass freely through the space.
The Architectural Anatomy of Overhead Shade and Spatial Definition
A pergola’s power lies in its geometry. At its core, the structure consists of vertical posts, horizontal beams, and a roof grid of purlins or rafters. However, the spacing, orientation, and material selection of these components dictate how effectively the structure blocks the sun. Landscape architects utilize solar pathfinder data to determine the optimal angle and spacing of the overhead rafters. When oriented correctly relative to the sun’s seasonal arc, a pergola can block the high, blistering rays of midsummer while allowing the lower-angled sunlight of spring and autumn to warm the patio.
Material science plays a critical role in how these structures perform over time and integrate with the surrounding environment. Traditionalists often lean toward natural timber, such as Western Red Cedar, Redwood, or tropical hardwoods like Ipe. These materials offer rich organic textures and natural resistance to decay, weathering gracefully into a sophisticated silver-gray if left untreated. For contemporary urban spaces, designers frequently pivot to powder-coated aluminum or structural steel. Metal pergolas offer slender sightlines, exceptional span capabilities without intermediate posts, and zero warping or twisting under extreme thermal stress.
Beyond raw materials, the engineering of the overhead canopy has evolved far beyond traditional fixed rafters. Modern designers integrate operable louvered roofs—systems of extruded aluminum blades that rotate up to 160 degrees via manual hand cranks or integrated motorized actuators. This innovation solves one of the oldest design dilemmas in outdoor living: the trade-off between shade and shelter. On a clear, scorching afternoon, the louvers close completely to block 100 percent of direct sunlight. When an unexpected rain shower rolls in, the louvers interlock to channel water into concealed internal drainage gutters within the posts, keeping the seating area completely dry below.
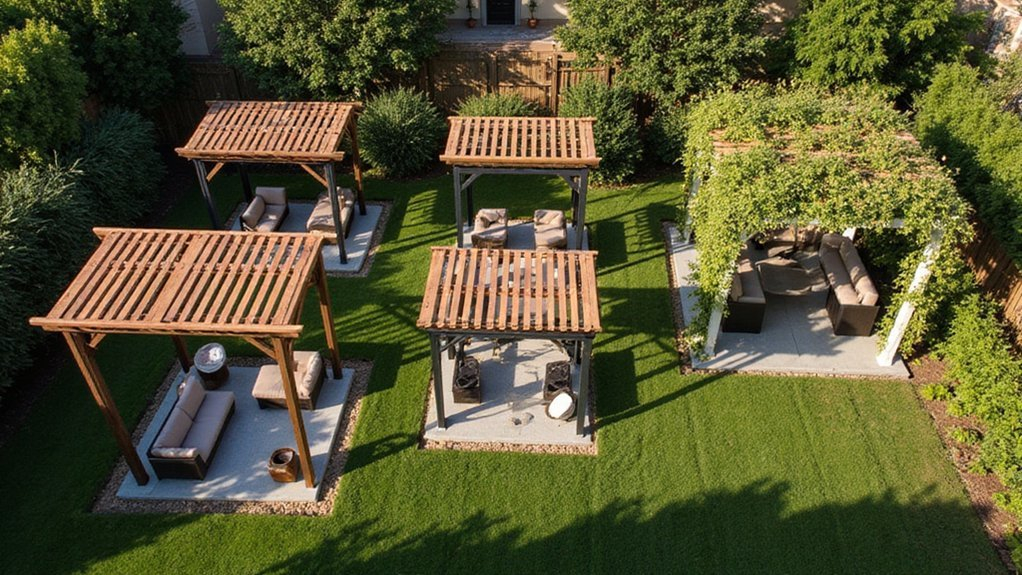
Spatial zoning is another architectural benefit engineered by these structures. In an open, unstructured backyard, the eye has nowhere to rest, and the entire space can feel unmanageable or underutilized. Placing a pergola over a specific zone—such as an outdoor dining area, a lounge pit, or an exterior kitchen—creates a psychological ceiling. This implied enclosure tricks the human brain into perceiving a distinct "room" without walls. Designers amplify this effect by pairing the overhead structure with raised patio foundations, outdoor area rugs, and low retaining walls that double as bench seating, solidifying the boundaries of the outdoor retreat.
Integrating Living Systems and Botanical Layering for Natural Cooling
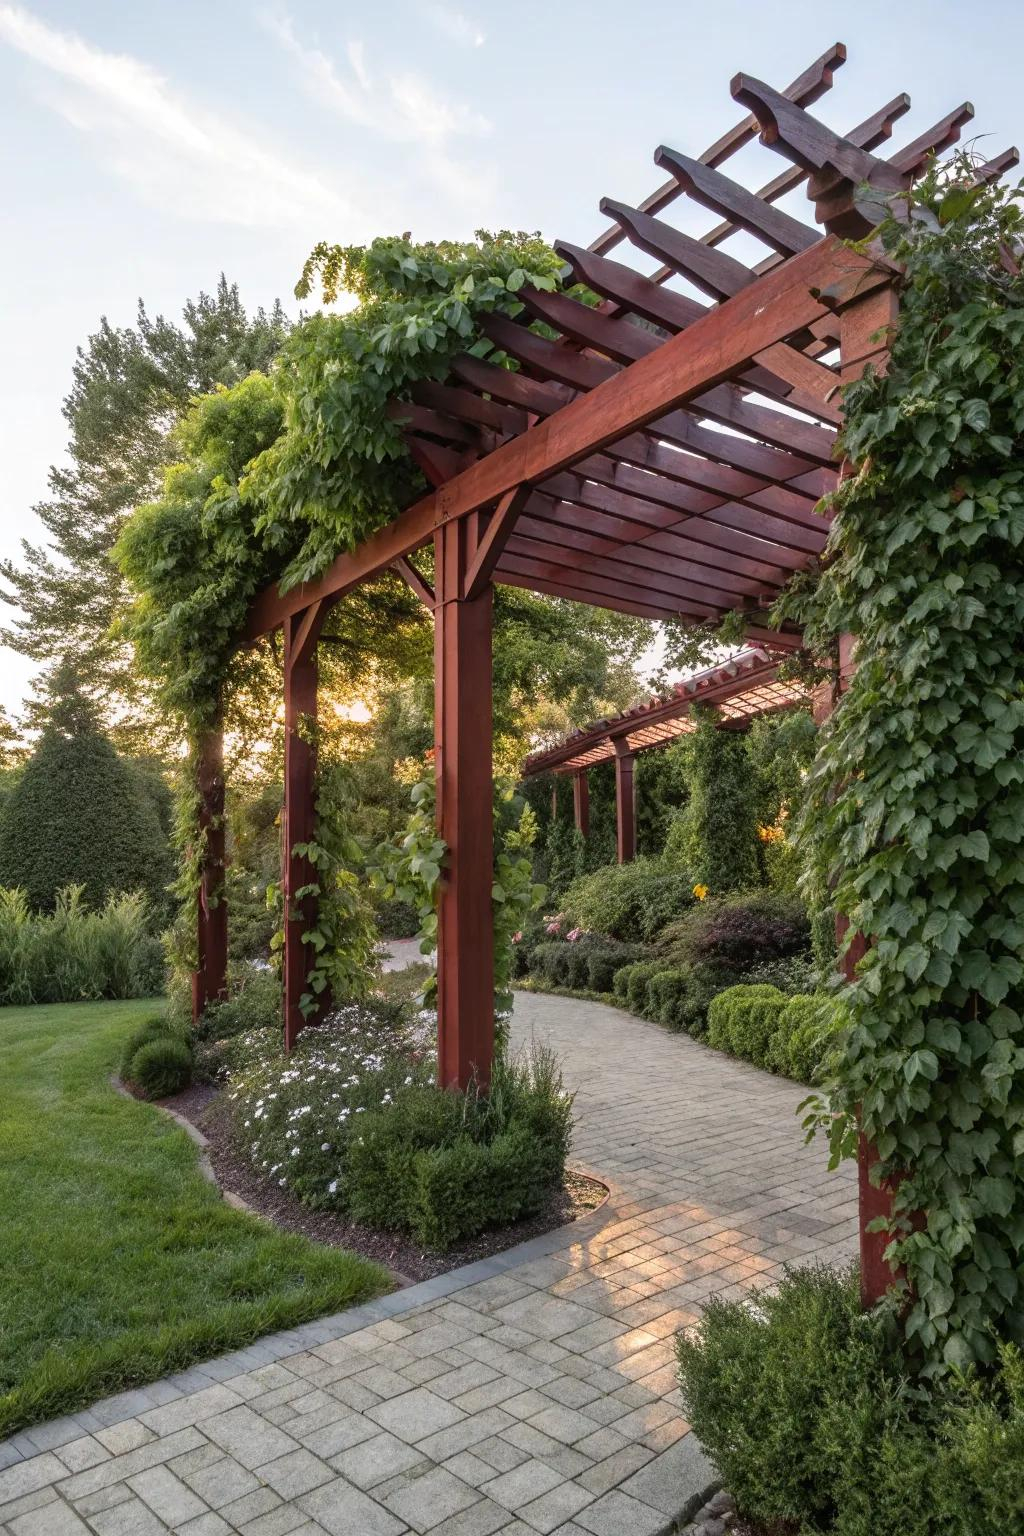
While structural elements provide the mechanical framework of a shaded retreat, landscape designers know that the most effective climate control relies on biology. Hardscapes absorb and radiate heat long after the sun goes down, but living plants actively cool the surrounding air through transpiration, releasing moisture that lowers ambient temperatures by several degrees. By clothing a pergola in carefully curated botanical layers, designers turn a static wooden or metal frame into a living, breathing ecosystem that changes character throughout the seasons.
Selecting the right climbing vines requires a balance of growth habit, root aggression, and maintenance tolerance. Vigorous climbers like Wisteria or Trumpet Vine offer breathtaking floral displays and dense summer canopies, but their woody, twisting trunks can eventually exert immense pressure on structural joints if not aggressively pruned. For a cleaner, more refined look, designers often specify Star Jasmine (Trachelospermum jasminoides) or Evergreen Clematis, which provide glossy foliage, delicate blooms, and manageable weight loads that won’t overwhelm a standard timber frame. Deciduous vines, such as Autumn Clematis or seedless varieties of edible grapes, offer a seasonal thermal advantage: they leaf out densely to block the harsh summer sun, then drop their foliage in the winter to allow precious sunlight to flood into the adjacent home windows.
Companion planting immediately surrounding the pergola posts further enhances the micro-climate. Designers layer structural shrubs, ornamental grasses, and herbaceous perennials at the base of the uprights to soften the transition between hard paving and vertical timber or metal. Shade-loving understory plants thrive within the newly created canopy footprint, transforming what was once dry, sun-baked soil into lush garden beds filled with Hostas, Ferns, and Coral Bells. This multi-tiered planting strategy creates depth, muffles ambient neighborhood noise through sound absorption by foliage, and attracts pollinators that bring the entire retreat to life.
Furthermore, living elements extend to the integration of container gardening and hanging planters suspended directly from the pergola beams. Ferns, cascading pothos, or cascading succulents hung at eye level break up the vertical lines of the structure and create an intimate, enclosed feeling. Irrigation for these overhead elements is typically managed via concealed drip lines snaking down the back of the posts and running discreetly along the upper beams, ensuring that maintaining a lush overhead garden requires minimal manual effort from the homeowner.
A Step-by-Step Methodology for Designing and Installing a Custom Shade Structure
Translating a backyard vision into a permanent, functional retreat requires a rigorous, methodical design process. Professional landscape architects do not simply drop a prefabricated kit onto the grass; they orchestrate a sequence of planning, engineering, and construction steps to ensure structural integrity and aesthetic harmony.
- Step 1 (Site Analysis and Solar Mapping): Assess the yard’s micro-climates, soil load-bearing capacity, utility lines, and the exact sun path across different seasons to determine the ideal orientation and footprint for the structure.
- Step 2 (Architectural Styling and Material Selection): Match the pergola’s aesthetic to the existing architecture of the main house while choosing durable materials—such as weather-treated cedar, aluminum, or steel—that suit local climate demands and maintenance preferences.
- Step 3 (Permitting and Engineering Compliance): Submit detailed site plans, wind load calculations, and footing diagrams to local municipal building departments to secure necessary permits, ensuring compliance with zoning setbacks and property lines.
- Step 4 (Foundation and Structural Anchoring): Excavate precise footings below the local frost line, pour reinforced concrete piers, and install heavy-duty post bases to anchor the vertical supports securely against high wind shears.
- Step 5 (Frame Assembly and Shade Integration): Erect the primary posts and load-bearing beams, square and level the entire assembly, and install the final overhead configuration—whether fixed decorative rafters, operable louvers, or motorized fabric shade canopies.
Executing this workflow demands precision. A variance of even a quarter-inch in setting the initial post bases will compound across the span of the beams, throwing off the alignment of the entire roof grid. Professionals use transit levels and laser measures to ensure absolute plumb and level tolerances before tightening structural hardware.
The choice of fasteners is equally critical. In outdoor environments, standard steel screws react with the natural tannins in woods like cedar or redwood, causing unsightly black bleeding streaks down the posts and accelerating corrosion. Landscape contractors exclusively use structural-grade hot-dipped galvanized or 316 marine-grade stainless steel fasteners, ensuring that the structural connections remain secure and visually pristine for decades.
Navigating Structural Pitfalls and Field-Tested Workarounds
Even experienced DIYers and novice contractors frequently stumble when transitioning from a conceptual sketch to a standing structure. Understanding common failure points prevents costly reconstruction and ensures the pergola remains a safe, enduring sanctuary rather than a backyard hazard.
- Pitfall 1 (Undersized Footings and Wind Uplift): Pergolas act as massive vertical sails in high winds. Installing posts directly into shallow surface dirt or simply bolting them to an existing thin concrete slab risks structural collapse during a severe storm. Workaround: Excavate deep concrete pier footings that extend below the local frost line and use heavy-duty post-to-foundation mechanical brackets rated for high uplift loads.
- Pitfall 2 (Wood Sagging Across Wide Spans): Spanning large outdoor entertaining areas requires immense structural integrity. Using standard dimensional lumber over wide distances without intermediate support leads to unsightly sagging over time. Workaround: Consult span tables or employ engineered glulam beams and steel flitch plates that maintain absolute rigidity over spans exceeding twelve to sixteen feet.
- Pitfall 3 (Ignoring Drainage and Rot on Post Bases): Water pooling at the base of wooden posts creates a breeding ground for rot and fungal decay. Workaround: Elevate timber posts slightly above the concrete foundation using concealed standoff post bases, allowing air circulation to keep the end grain dry and preventing moisture wicking.
- Pitfall 4 (Overlooking Integrated Utilities): Building a stunning shade structure only to realize later that there is no power for lighting, ceiling fans, or outdoor heaters. Workaround: Plan and run electrical conduit through the hollow core of aluminum posts or core-drill timber posts during the rough-framing phase before finish installation.
- Pitfall 5 (Failing to Plan for Seasonal Solar Shift): Designing fixed rafters that provide perfect shade at noon in July, but leave the patio completely exposed when the sun shifts lower in August and September. Workaround: Layer the overhead canopy with adjustable fabric shades, sliding matchstick panels, or operable louvers to give homeowners dynamic control over light levels throughout the year.
Addressing these technical challenges separates a temporary backyard addition from a permanent, high-value architectural investment. Anticipating environmental stressors during the design phase ensures the structure withstands decades of weather exposure without losing its structural integrity or visual appeal.
The Broader Impact on Property Value, Lifestyle, and Sustainable Living
Investing in a professionally designed pergola extends far beyond immediate aesthetic gratification; it fundamentally alters how a property functions and how its inhabitants experience daily life. In contemporary real estate markets, functional outdoor living spaces are no longer viewed as mere backyard accessories. They function as valuable square footage extensions. Buyers actively seek homes that offer seamless indoor-outdoor transitions, viewing a shaded, well-appointed patio as a primary entertainment and relaxation zone.
From an economic perspective, adding a high-end custom pergola yields a notable return on investment, frequently outperforming interior kitchen or bathroom remodels on a cost-per-square-foot basis. More importantly, it directly influences energy efficiency within the home. When a pergola is positioned on the south or west facade of a residence, its overhead canopy intercepts intense solar radiation before it strikes the exterior walls and double-paned windows. This natural shading drastically reduces solar heat gain, lowering home cooling loads and cutting peak summer electricity bills.
Sustainability and biophilic design principles also converge within these structures. Modern homeowners increasingly look for ways to reconnect with the natural world without sacrificing domestic comfort. A pergola creates a literal and figurative threshold where humans can sit comfortably immersed in nature—surrounded by the scent of jasmine, the sound of rustling leaves, and the play of shifting shadows—while remaining protected from the harshest elements. This daily exposure to natural light and fresh air has been clinically proven to reduce stress, lower blood pressure, and enhance overall mental well-being.
Furthermore, integrating sustainable materials—such as sustainably harvested FSC-certified timber, recycled aluminum components, and low-VOC finishes—ensures that the creation of an outdoor retreat does not come at the expense of environmental health. Rainwater harvesting systems can also be integrated into the roof drainage architecture, funneling runoff from the pergola canopy directly into rain barrels or sub-surface cisterns used to irrigate the surrounding garden beds.
Essential Frameworks for Crafting Your Ultimate Backyard Oasis
Transforming an ordinary, sun-bleached backyard into a private, shaded sanctuary requires more than a weekend trip to the local home improvement warehouse. It demands a deliberate synthesis of architectural proportion, botanical science, and rigorous construction standards. Whether you are planning a minimalist modern steel structure over a sleek concrete patio or a rustic cedar timber frame wrapped in flowering vines, the fundamental principles remain constant.
Begin with a comprehensive site audit, mapping the sun’s journey and understanding how you intend to use the space. Prioritize structural engineering over quick aesthetic fixes, ensuring that your foundation and post-framing can withstand seasonal wind loads and long-term environmental wear. Layer living vegetation to soften hard architectural lines, introduce natural cooling through botanical transpiration, and incorporate dynamic shade controls like operable louvers or retractable canopies to adapt to changing weather conditions.
By viewing the backyard not as an empty leftover space, but as a blank canvas waiting for architectural definition, landscape designers turn exposed, uncomfortable terrain into deeply personal retreats. When executed with precision and care, a pergola becomes the beating heart of the home—a sanctuary where mornings begin with filtered light and coffee, afternoons offer cool refuge from the summer heat, and evenings unfold beneath an open sky framed by living green.
The evolution of the American backyard reflects a cultural shift in how we value domestic space and personal well-being. We have moved past the era of the neglected, sun-scorched lawn toward an era of intentional outdoor architecture where every square foot serves a restorative purpose. A pergola is deceptively simple in its geometry, yet it holds the profound capacity to completely redefine our relationship with the natural elements.
As material technologies advance and our collective desire for sustainable, biophilic living deepens, the design of these structures will continue to innovate. We are already seeing the integration of smart-home automation into outdoor shelters—sensors that automatically adjust louvers based on wind speed and rain sensors, integrated LED architectural lighting that shifts color temperatures from daylight work to evening ambiance, and solar-integrated power arrays built directly into the roof canopy.
Yet, despite these high-tech integrations, the core magic of a pergola remains deeply rooted in timeless human needs: the desire for shelter, the comfort of dappled shade on a hot afternoon, and the simple pleasure of sitting quietly in a beautiful garden. By bridging the gap between structure and nature, landscape designers give us the tools to reclaim our backyards, turning ordinary plots of land into enduring personal retreats that enrich our lives season after season.