
The push-mower engine screams, fighting a losing battle against gravity. Halfway up the incline, your boots slip on the damp, stubborn clay, and you realize something disheartening: this strip of earth behind your house isn’t a yard. It’s an endurance test. Most homeowners inherit a sloped backyard and treat it as dead space—an untamable green wedge that eats up weekend hours with weed-whacking or simply gets abandoned behind a lone, rusted lawn chair. We stare out our back windows at undulating mounds of turf, writing them off as architectural mistakes.
Yet, looking at an awkward grade through a lens of pure frustration misses the entire point of topography. Landscape architects don’t view hillsides as flaws; they see them as three-dimensional canvases. Flat yards offer predictable, single-plane living. A slope, on the other hand, introduces drama, hidden vantage points, micro-climates, and architectural depth that flat terrain can never replicate. When you stop fighting the grade and start choreographing it, that vertical drop transforms from a landscape liability into the most dynamic, character-rich zone on your property.
Historically, master landscapers from the hanging gardens of ancient antiquity to modern residential urbanists have understood a fundamental rule of earthmoving: gravity is a design partner, not an enemy. When you terrace, carve, anchor, and build outward rather than downward, you change how you inhabit your property. You stop walking across the problem and start living within it. The modern backyard isn’t just a patch of grass anymore; it’s an outdoor extension of the home interior, and a challenging grade offers the rare opportunity to build rooms with actual walls of stone, living roofs of cascading perennials, and sightlines that stretch clear across the neighborhood skyline.
Reading the Contour Lines Before You Break Ground
Every slope tells a story of water, soil composition, and geological time. Before you order a single pallet of paving stones or rent a mini-excavator, you have to understand the silent physics governing your hillside. Water is the primary architect of any slope. When heavy rains hit an unmanaged grade, runoff accelerates, picking up silt, eroding topsoil, and threatening the structural foundation of your home if the pitch directs moisture toward the house rather than away from it. Ignoring drainage out of a desire to immediately install a fire pit is a recipe for a muddy landslide by the first autumn storm.
Soil mechanics also dictate your design limits. A sandy loam behaves entirely differently than heavy, dense clay or fractured shale. Clay holds moisture like a sponge, swelling and exerting massive hydrostatic pressure against any vertical barrier you might erect. If you build a retaining wall without accounting for this subterranean weight—failing to install proper crushed-stone backfill and weep holes—the wall will bow, crack, and fail within a few freeze-thaw cycles. Walking your yard after a torrential downpour reveals the natural drainage channels, pooling zones, and soil slippage areas that must be engineered around, not ignored.
Furthermore, micro-climates dictate what will actually survive on your hill. The top of a slope is typically wind-swept, dry, and exposed to intense sun, while the bottom collects cool air, moisture, and shade. Planting drought-tolerant ornamental grasses at the crest alongside moisture-loving ferns at the base creates a balanced, self-sustaining ecosystem. Taking the time to map these environmental nuances prevents costly replanting and ensures your living spaces remain comfortable regardless of whether the afternoon sun is beating down or a brisk wind is cutting across the upper tier.
Engineering the Infrastructure of Multi-Level Living
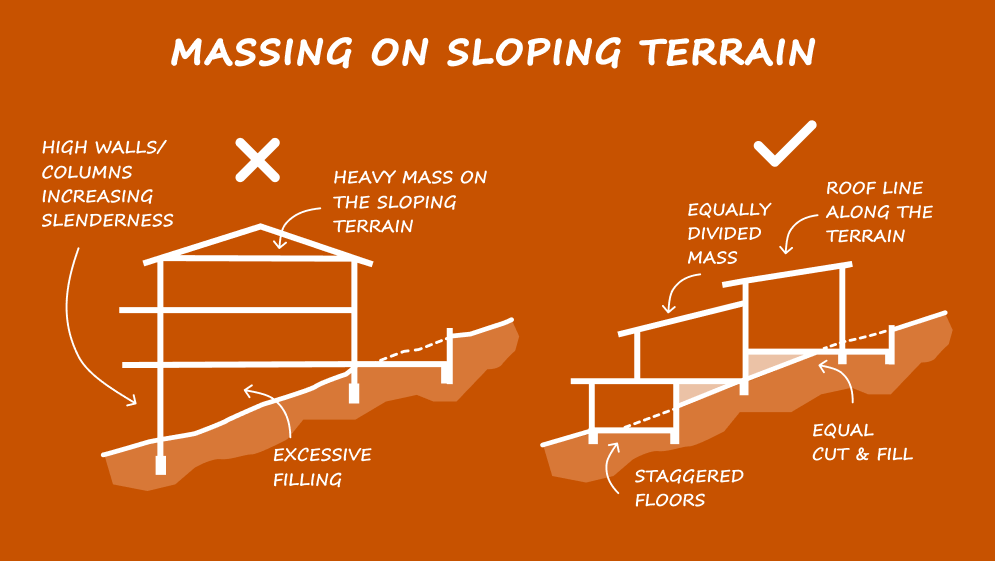
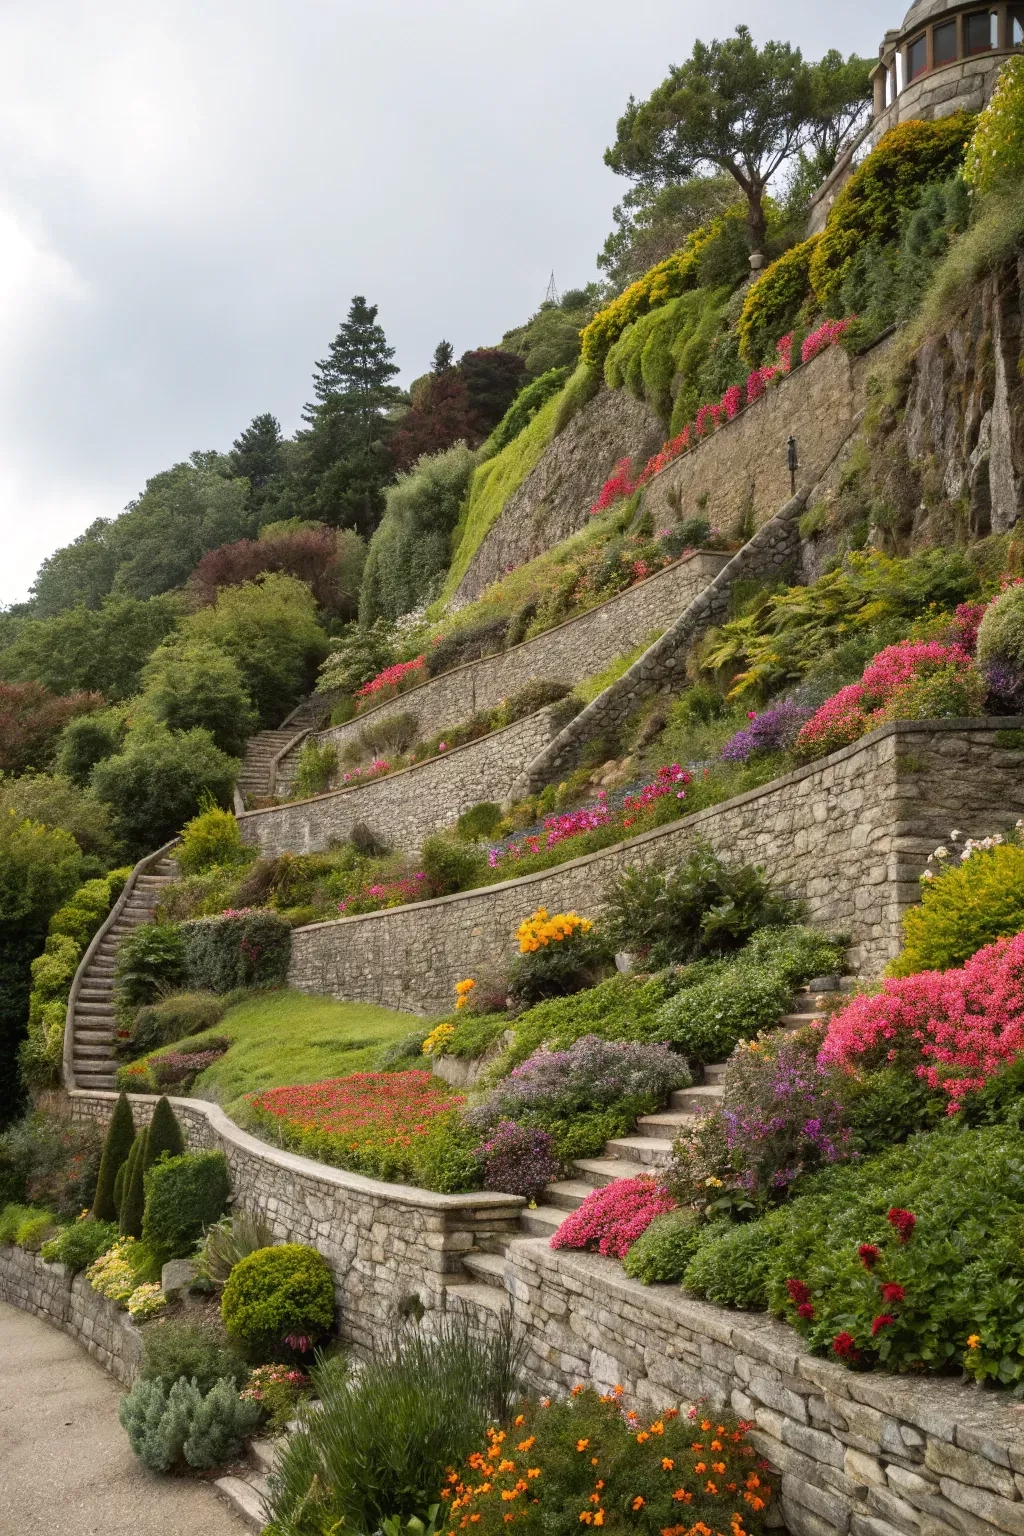
Transforming a vertical drop into usable square footage requires a shift from gardening to civil engineering. The bedrock of any successful slope transformation is structural terracing. By cutting into the hill and supporting the new horizontal plateaus with retaining walls built from natural fieldstone, interlocking segmental blocks, or poured concrete, you create habitable pockets. These flat zones can house anything from a dining pavilion to a sunken lounge, turning what was once a 45-degree hazard into a series of stable, functional outdoor rooms connected by stone staircases or gentle switchback paths.
Engineering a retaining wall over four feet tall generally requires municipal permits, professional structural calculations, and geogrid soil reinforcement layers buried deep into the slope. Attempting DIY shortcuts on load-bearing walls is a dangerous gamble; soil is deceptively heavy, weighing roughly 100 to 120 pounds per cubic foot. When saturated with water, that weight increases dramatically. Professional-grade installations rely on a stepped footing trench, compacted road-base aggregate, and a perforated drain tile wrapped in geotextile fabric to siphon water harmlessly away from the wall’s face.
Beyond walls, the integration of multi-level decking offers an alternative or complementary approach to heavy masonry. Floating decks anchored into concrete pier footings can extend outward from a second-story door, hovering gracefully above the slope without requiring massive earth-moving operations. This approach minimizes soil disturbance, preserves existing root systems of mature trees, and creates an airy, treehouse-like atmosphere. Combining a lower stone-paved patio with an upper wooden deck creates textural contrast, marrying organic earth tones with clean architectural lines.
The Step-by-Step Blueprint for Conquering the Grade
Executing a slope transformation demands rigid sequencing. Skipping a step in the name of speed inevitably compromises the entire project’s structural integrity and aesthetic payoff.
- Step 1 (Site Survey and Utility Locating): Call your local utility-marking service before touching a shovel to ensure you do not sever gas, water, or fiber-optic lines buried in the grade. Map the exact contours of the slope using a line level, stakes, and a measuring tape to calculate the total vertical drop.
- Step 2 (Drainage and Water Management Design): Plan your sub-surface drainage network first. Install French drains, catch basins, and swales to intercept water running down from neighboring properties or upper sections of your yard, routing it safely to a street storm drain or rain garden.
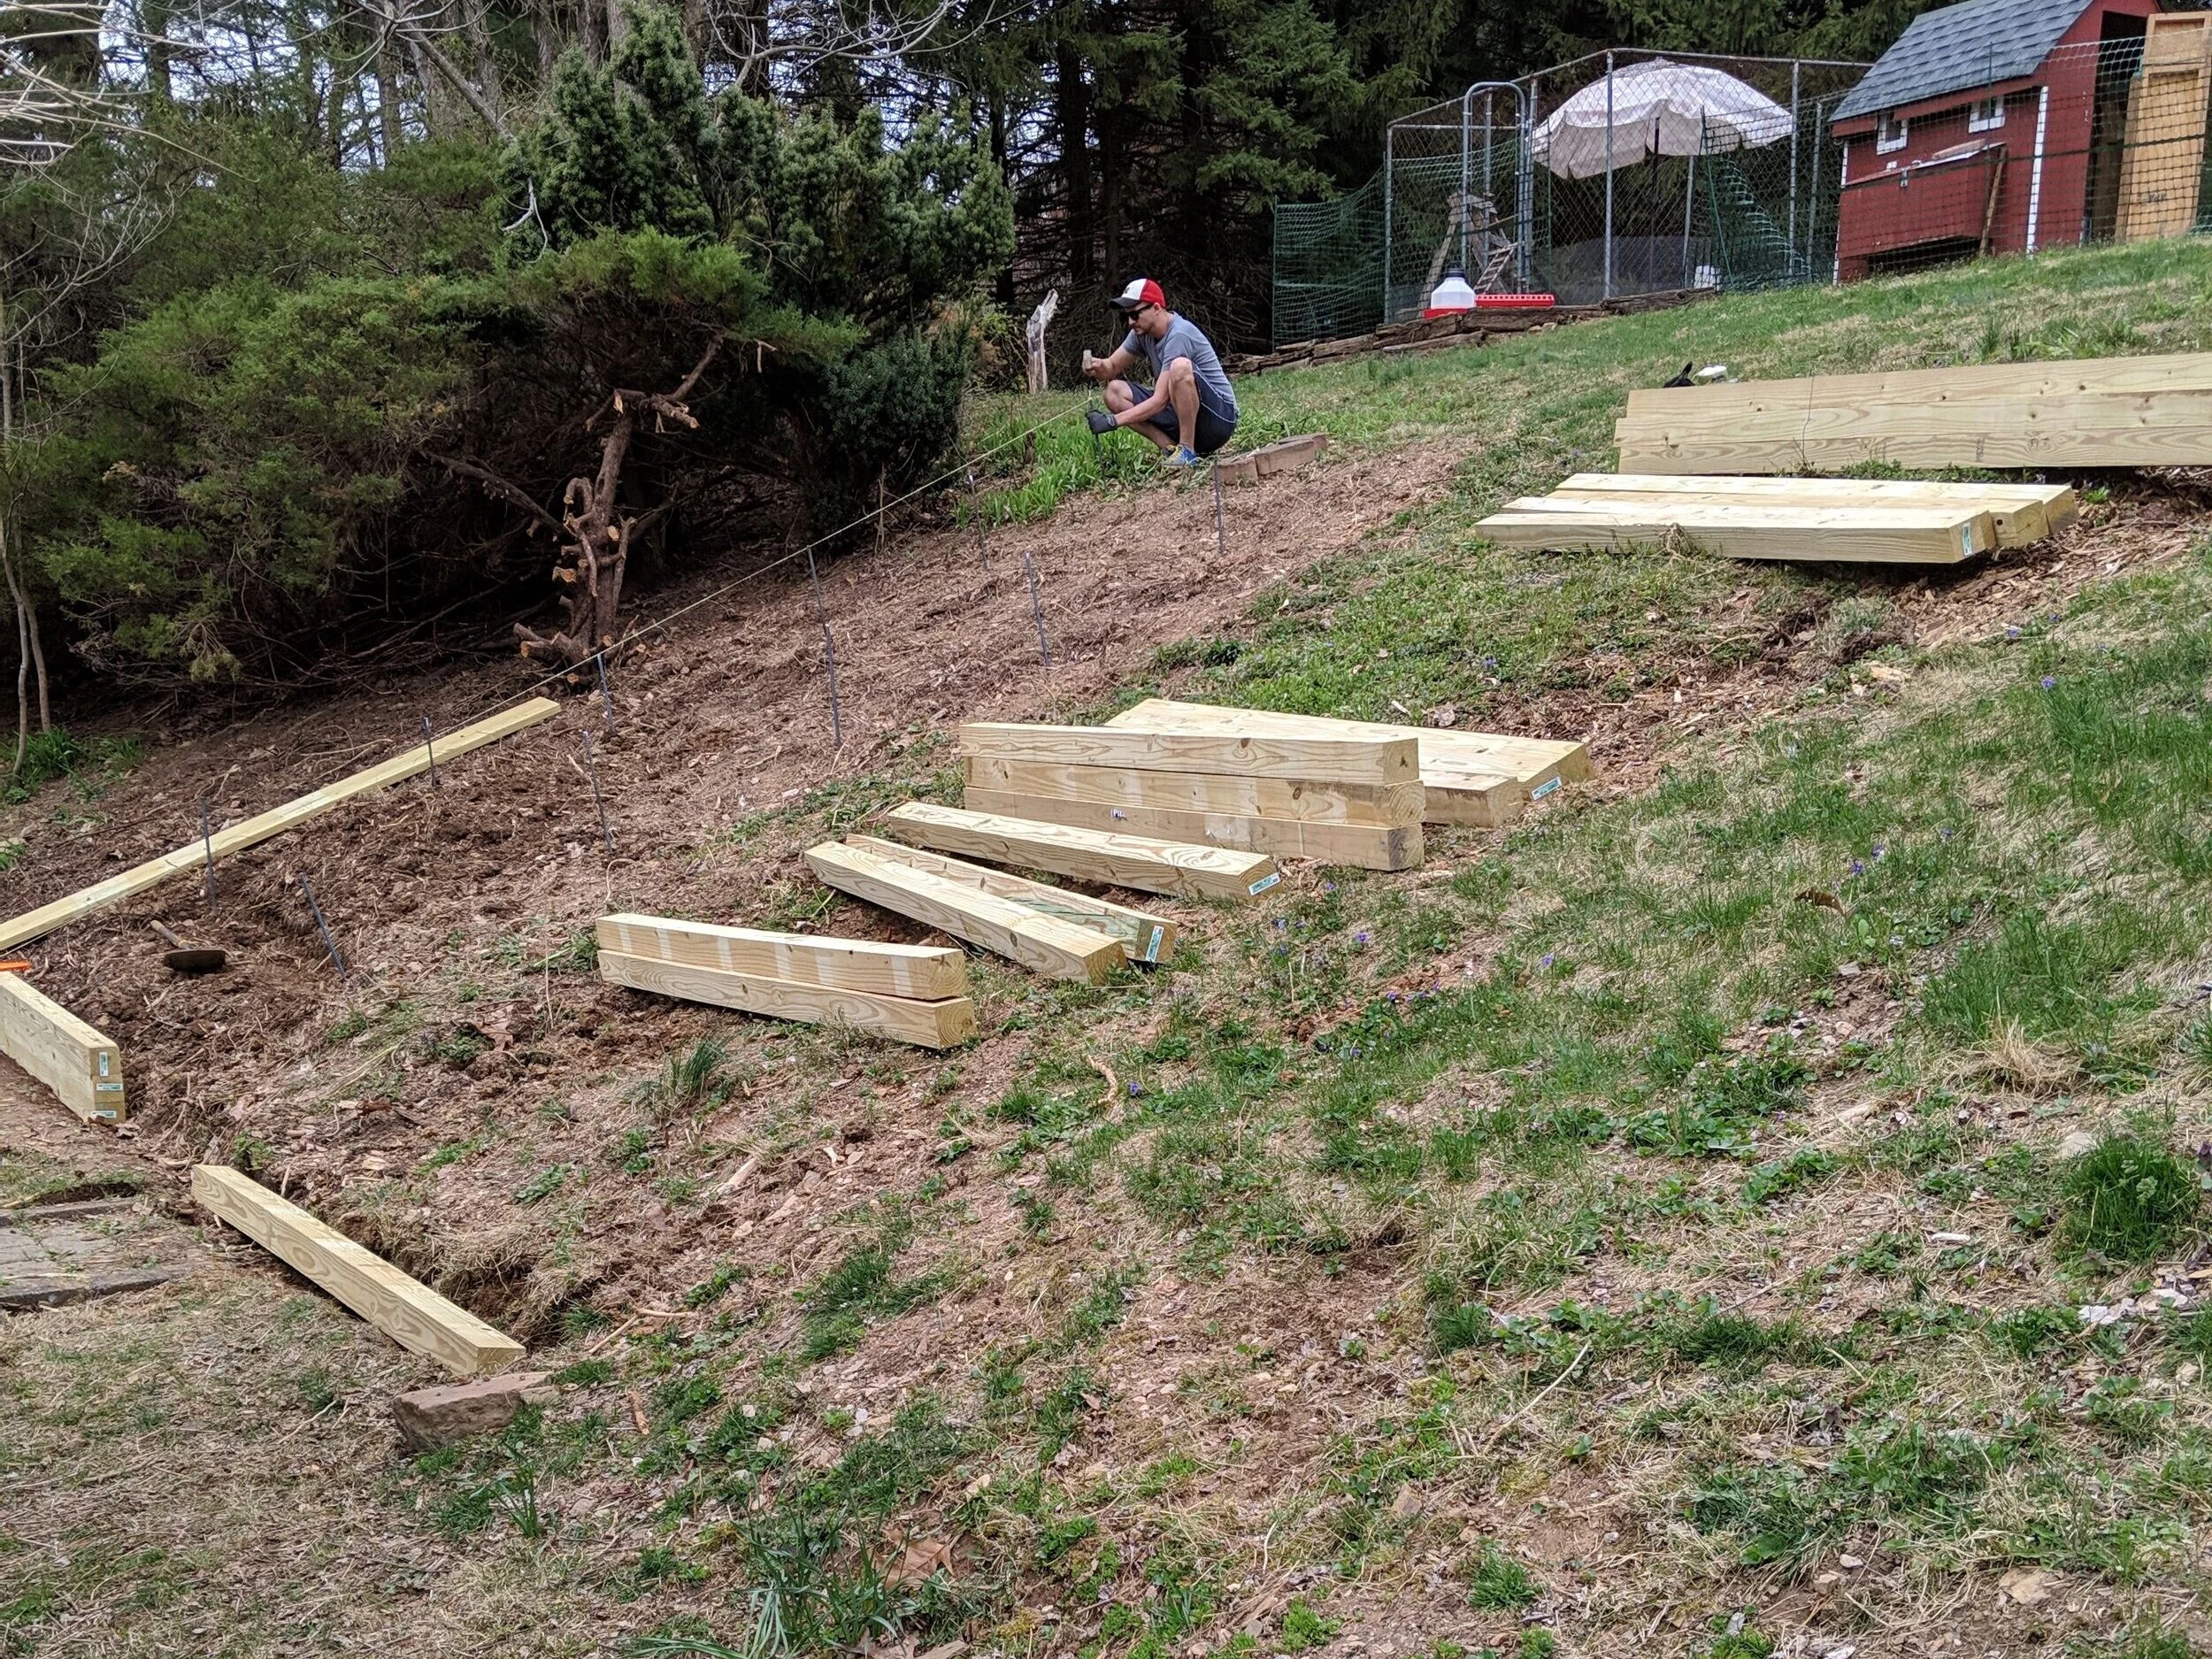
- Step 3 (Excavation and Tier Cutting): Begin cutting the slope from the bottom up, carving out the flat platforms (terraces) and digging foundational trenches for your retaining walls. Compact the sub-grade soil thoroughly using a mechanical plate compactor to prevent future settling.
- Step 4 (Retaining Wall and Stair Construction): Build your structural walls with proper backfill, drainage gravel, and geogrid. Integrate masonry or timber steps simultaneously, ensuring riser heights and tread depths remain uniform to prevent tripping hazards.
- Step 5 (Hardscape Finishing and Living Integration): Lay your patio pavers, mount your deck framing, or pour concrete pads on the finished terraces. Follow up by installing landscape lighting, irrigation lines, and deep-root stabilizing vegetation to anchor the remaining exposed slopes.
Navigating Structural Hazards and Common Terrain Traps
Even experienced DIYers and novice landscapers fall into predictable traps when tackling a sloping yard. Recognizing these missteps early saves thousands of dollars in remedial repairs.
- Pitfall 1 (Neglecting Hydrostatic Pressure): Building a solid stone wall without a drainage path traps water behind the masonry, turning the soil into a liquid battering ram. Workaround: Always install a 4-inch perforated corrugated pipe wrapped in filter fabric at the base of the wall, surrounded by clean 3/4-inch crushed stone, and drill weep holes if necessary.
- Pitfall 2 (Over-Clearing Vegetation): Stripping every tree and shrub from the hill to create a "clean slate" leaves the raw soil completely vulnerable to erosion during the construction phase. Workaround: Retain mature trees with healthy root systems whenever possible, using tree wells to protect root collars if grade levels must be altered nearby.
- Pitfall 3 (Ignoring Stair Ergonomics): Building steep, haphazard steps out of mismatched pavers creates a dangerous obstacle course, especially at night. Workaround: Stick to the golden rule of exterior steps: the sum of two risers plus one tread should equal roughly 26 to 27 inches (e.g., a 6-inch rise paired with a 14-inch tread).
- Pitfall 4 (Using Shallow-Rooted Ground Cover Exclusively): Planting delicate turf grass on a steep incline is a maintenance nightmare that washes away in heavy rains. Workaround: Layer deep-rooting native shrubs, ornamental grasses, and cascading perennials like creeping juniper or cotoneaster to knit the topsoil together permanently.
- Pitfall 5 (Failing to Plan for Vertical Access): Creating a stunning lower patio without a safe, well-lit path to reach it renders the space completely useless. Workaround: Design your primary pathway as a wide, gentle switchback or incorporate tiered landings with integrated low-voltage stair lighting to make nighttime navigation seamless.
The Intersection of Modern Aesthetics, Ecology, and Property Value
Transforming a slope is not just an exercise in backyard engineering; it is an investment in ecological health and financial equity. Traditional lawns require constant mowing, chemical fertilizers, and excessive water—all of which wash straight down a slope into local storm systems, carrying pollutants along for the ride. Terraced gardens planted with native perennials act as natural bio-filtration systems. Deep roots absorb nutrients and moisture, slowing down runoff velocity and recharging local groundwater tables rather than overwhelming municipal gutters.
From a real estate perspective, usable outdoor square footage commands a massive premium. A multi-level backyard that offers distinct functional zones—such as an upper dining terrace, a mid-tier fire pit lounge, and a lower wildlife garden—effectively doubles the perceived living space of a home. Buyers in contemporary markets actively look for turnkey outdoor retreats that minimize yard work while maximizing lifestyle potential. By converting an unusable hillside into an architectural feature, you elevate the appraisal value of the property far beyond the initial cost of hardscaping materials.
Moreover, integrating modern smart-landscape technology into a slope design elevates convenience and safety. Smart irrigation controllers equipped with rain sensors prevent overwatering on sloped zones where runoff occurs faster than flat ground can absorb it. Low-voltage LED path lights recessed into retaining walls or tucked beneath step treads create an ethereal nighttime ambiance while eliminating dark tripping hazards. This blend of durable masonry, sustainable planting, and thoughtful technology turns a wild grade into a refined, low-maintenance sanctuary.
Practical Frameworks for Sustaining Your Hillside Oasis
Once the dust settles, the machinery departs, and your new multi-level sanctuary stands complete, maintaining its pristine condition requires adopting a seasonal management mindset. Slopes are dynamic systems; settling will occur in the first twelve to eighteen months as newly moved earth finds its permanent compaction point. Inspecting your retaining walls annually for shifting blocks, checking drainage outlets for clogging leaves, and replenishing mulch beds on steep inter-tier slopes keeps minor maintenance items from snowballing into structural failures.
Establish a seasonal maintenance cadence that aligns with local weather patterns. In early spring, clear out debris from all catch basins and French drain inlets to ensure melting snow and spring rains flow freely. Inspect the health of your soil-stabilizing plants, cutting back dead ornamental grasses and applying fresh organic compost to feed root networks. By mid-summer, check your low-voltage lighting connections and adjust irrigation spray heads to account for plant growth that might be blocking water paths.
Ultimately, your relationship with your backyard slope will shift from one of avoidance to one of pride. When friends gather around the lower fire pit on a crisp autumn evening, or you sip your morning coffee on an upper deck overlooking a terraced tapestry of blooms, the memory of that overgrown, un-mowable hill will feel like ancient history. By respecting the physics of the land and applying deliberate, creative design, you reclaim the terrain and forge an unforgettable outdoor living space.
The transformation of a sloped backyard is a profound exercise in seeing what could be beneath what is. It challenges us to abandon the tyranny of the flat lawn and embrace the architectural richness that topography provides. Every retaining wall built, every terrace carved, and every native perennial planted represents a reclamation of space that was once written off as useless earth.
As outdoor living continues to evolve into a primary focus for modern homeowners, the ability to read, respect, and redesign difficult terrain separates a standard yard from an extraordinary sanctuary. Take the time to plan your grades, respect the water, and build with materials that stand the test of time. Your hillside is waiting to become your favorite room in the house.