
The afternoon sun hits a newly laid suburban lawn at a sharp, unforgiving angle, exposing every subtle dip, every random clump of crabgrass, and the jarring expanse of a bare vinyl fence. To the average homeowner, this scene evokes a familiar sinking feeling: the immediate mental cataloging of expensive fixes. We think of five-thousand-dollar timber retaining walls, pallet loads of imported natural stone, and nursery stock priced like fine art. It is easy to assume that outdoor elegance is exclusively tied to capital expenditure, a luxury commodity reserved for properties with bottomless renovation budgets.
Step onto a project designed by a seasoned landscape architect, however, and the physics of perception shift entirely. You might walk through a garden that feels deeply private, expansive, and texturally rich, yet discover upon closer inspection that the materials used were remarkably modest. The secret does not live in the invoice total. It lives in geometry, psychology, and an intimate understanding of how the human eye registers space, light, and proportion. Professional designers do not brute-force beauty with expensive imported boulders; they direct attention with surgical precision, manipulate negative space, and leverage the free physical properties of the natural world.
For decades, the high-end residential design industry has kept these tactical frameworks close to the chest, perpetuating the myth that a stunning landscape requires a contractor’s ledger with six figures attached. But true spatial mastery relies on zero-dollar choices: the exact angle at which you rake a bed line, the calculated omission of a plant to create a focal void, or the deliberate borrowing of an off-site neighbor’s ancient oak tree. Once you understand the underlying mechanics of how professional designers trick the eye and sculpt the earth, you can completely overhaul your outdoor environment using little more than muscle, sweat, and acute observation.
The Psychology of Spatial Framing and Optical Deception
The single most powerful tool in a landscape architect’s arsenal does not come from a home improvement warehouse. It is negative space. Amateurs instinctively fill every square inch of dirt with plants, hardscape, or ornamentation, terrified of empty patches. This "horror vacui" clutter actually destroys the scale of a property, making even a half-acre lot feel claustrophobic and visually chaotic. Professionals operate on the opposite frequency. They treat the lawn, the patio floor, or an open gravel clearing as the canvas, and use planting masses strictly as framing devices to dictate where the eye must travel.
By strategically positioning taller, denser vegetation near the immediate foreground—say, right beside a patio seating area—you create an intentional constriction of view. When the eye moves past this narrow, darker threshold into a brighter, more open expanse of lawn or a meadow garden beyond, the human brain perceives the distant space as exponentially larger than it actually is. This technique, known in classical Japanese gardening as miegakure or "hide and reveal," requires no exotic plants or expensive structural additions. It simply requires you to look at your yard through the lens of theatrical set design, withholding the whole picture until the viewer moves through a deliberate sequence of spatial compression and release.
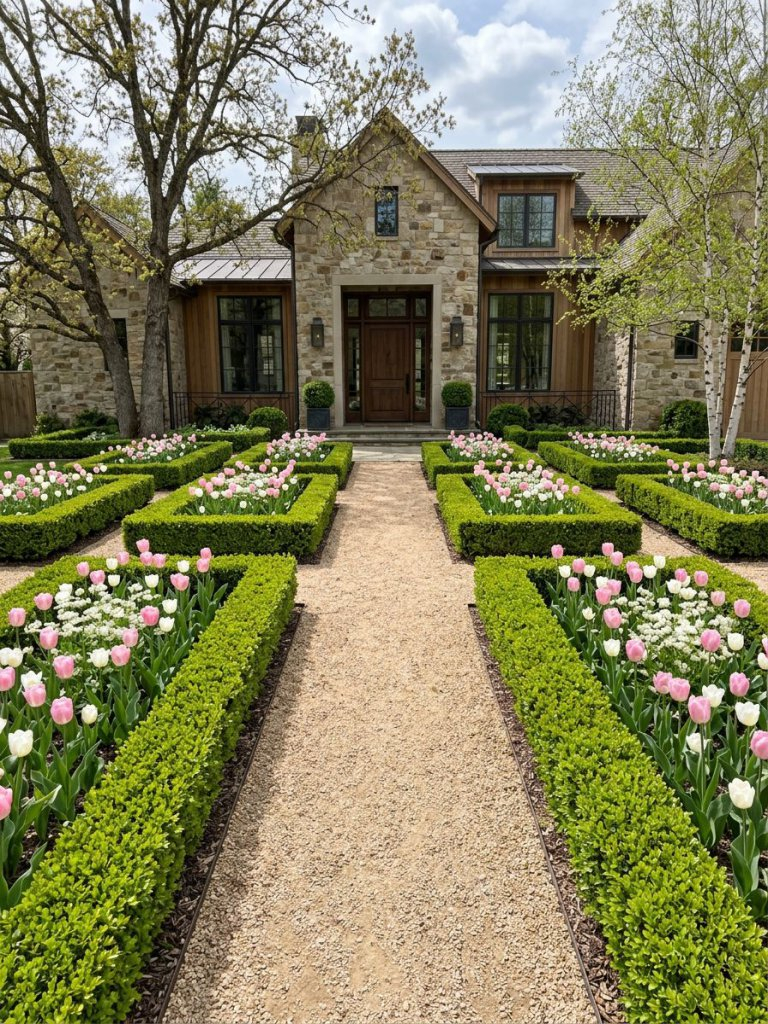
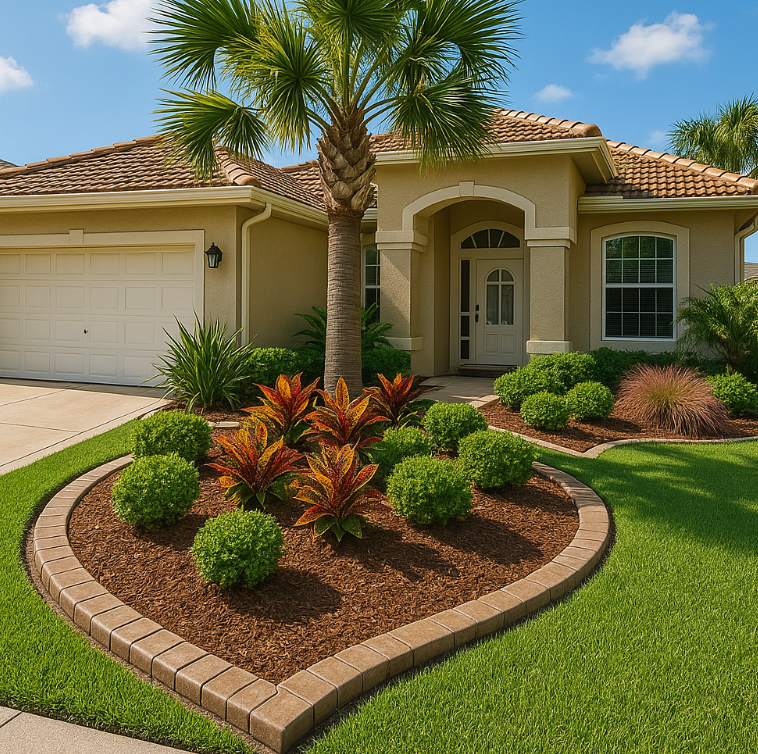
Another subtle optical trick involves the manipulation of ground plane geometry. Most yards are laid out in rigid, uninspired rectangles that mirror the footprint of the house, telegraphing every boundary line and making the property feel boxy and confined. Shifting your bed lines into sweeping, asymmetrical curves or elongated acute angles changes the vanishing point. When a garden bed sweeps gracefully outward toward a corner rather than hugging the fence line, it forces the eye along a diagonal trajectory. In the science of spatial perception, diagonals are always longer than straight lines or right angles. By simply reshaping the edge of your mulch beds with a flat-edged spade, you can stretch the perceived depth of a small backyard by ten feet or more without moving a single property marker.
Leveraging Borrowed Scenery and the Art of the Horizon
One of the most profound realizations in landscape architecture is that your property lines do not define the absolute limits of your visual world. Master designers frequently employ the principle of shakkei, or borrowed scenery, integrating distant elements—a municipal park’s tree canopy, a neighbor’s mature weeping willow, or a ridgeline miles in the distance—into the immediate composition of the garden. If a massive, eighty-year-old oak tree sits just beyond your back fence on municipal land, you do not need to spend thousands of dollars trying to grow a specimen tree of your own. You simply edit your own foreground plantings to clear a clean visual corridor directly toward that borrowed asset.
The mechanical execution of borrowed scenery relies on structural editing rather than addition. Walk to your primary outdoor living area—be it a back porch, a kitchen window, or a patio table—and sit down. Notice what blocks your view of the broader horizon. Often, it is a poorly placed shrub, a leggy hedge, or the harsh top rail of a fence. By limbing up a lower tree branch or removing a single mismanaged evergreen, you open up a window to the outside world. Suddenly, your compact suburban yard appears to bleed seamlessly into the neighboring parkland or horizon, dissolving physical boundaries through the clever manipulation of sightlines.
This approach requires zero material investment, yet it yields a staggering return on visual acreage. It forces you to stop looking at your yard and start looking through it. When you compose your outdoor space around existing macro-elements in your neighborhood, you anchor your home to the broader geography of the region. The garden ceases to be a fenced-in postage stamp and becomes an intentional foreground to the wider landscape, creating an effortless sense of expansiance that money simply cannot buy.
Mastering the Ground Plane Through Grading and Drainage Edges
Amateurs spend their time obsessing over what grows vertically, while master designers spend their time obsessing over the horizontal plane. The way water moves across your soil, how light hits the surface of the ground, and how different textures meet at your feet dictate the subconscious feeling of quality in any outdoor space. If your lawn is a uniform, flat pancake, it will always look flat, lifeless, and artificial. Real landscapes possess subtle undulations, micro-topography, and crisp, uncompromising junctions where different materials meet.
You do not need heavy machinery to introduce topography. A shovel, a wheelbarrow, and a basic understanding of surface drainage can completely transform the tactile experience of your yard. By subtly carving shallow, meandering swales—gentle depressions designed to channel rainwater—and piling that excavated earth to form low, undulating berms, you introduce three-dimensional shadow play. When the morning or evening sun casts low-angle light across a slightly undulating lawn, it creates subtle highlights and deep shadow pockets that make the ground plane look rich, velvety, and established.
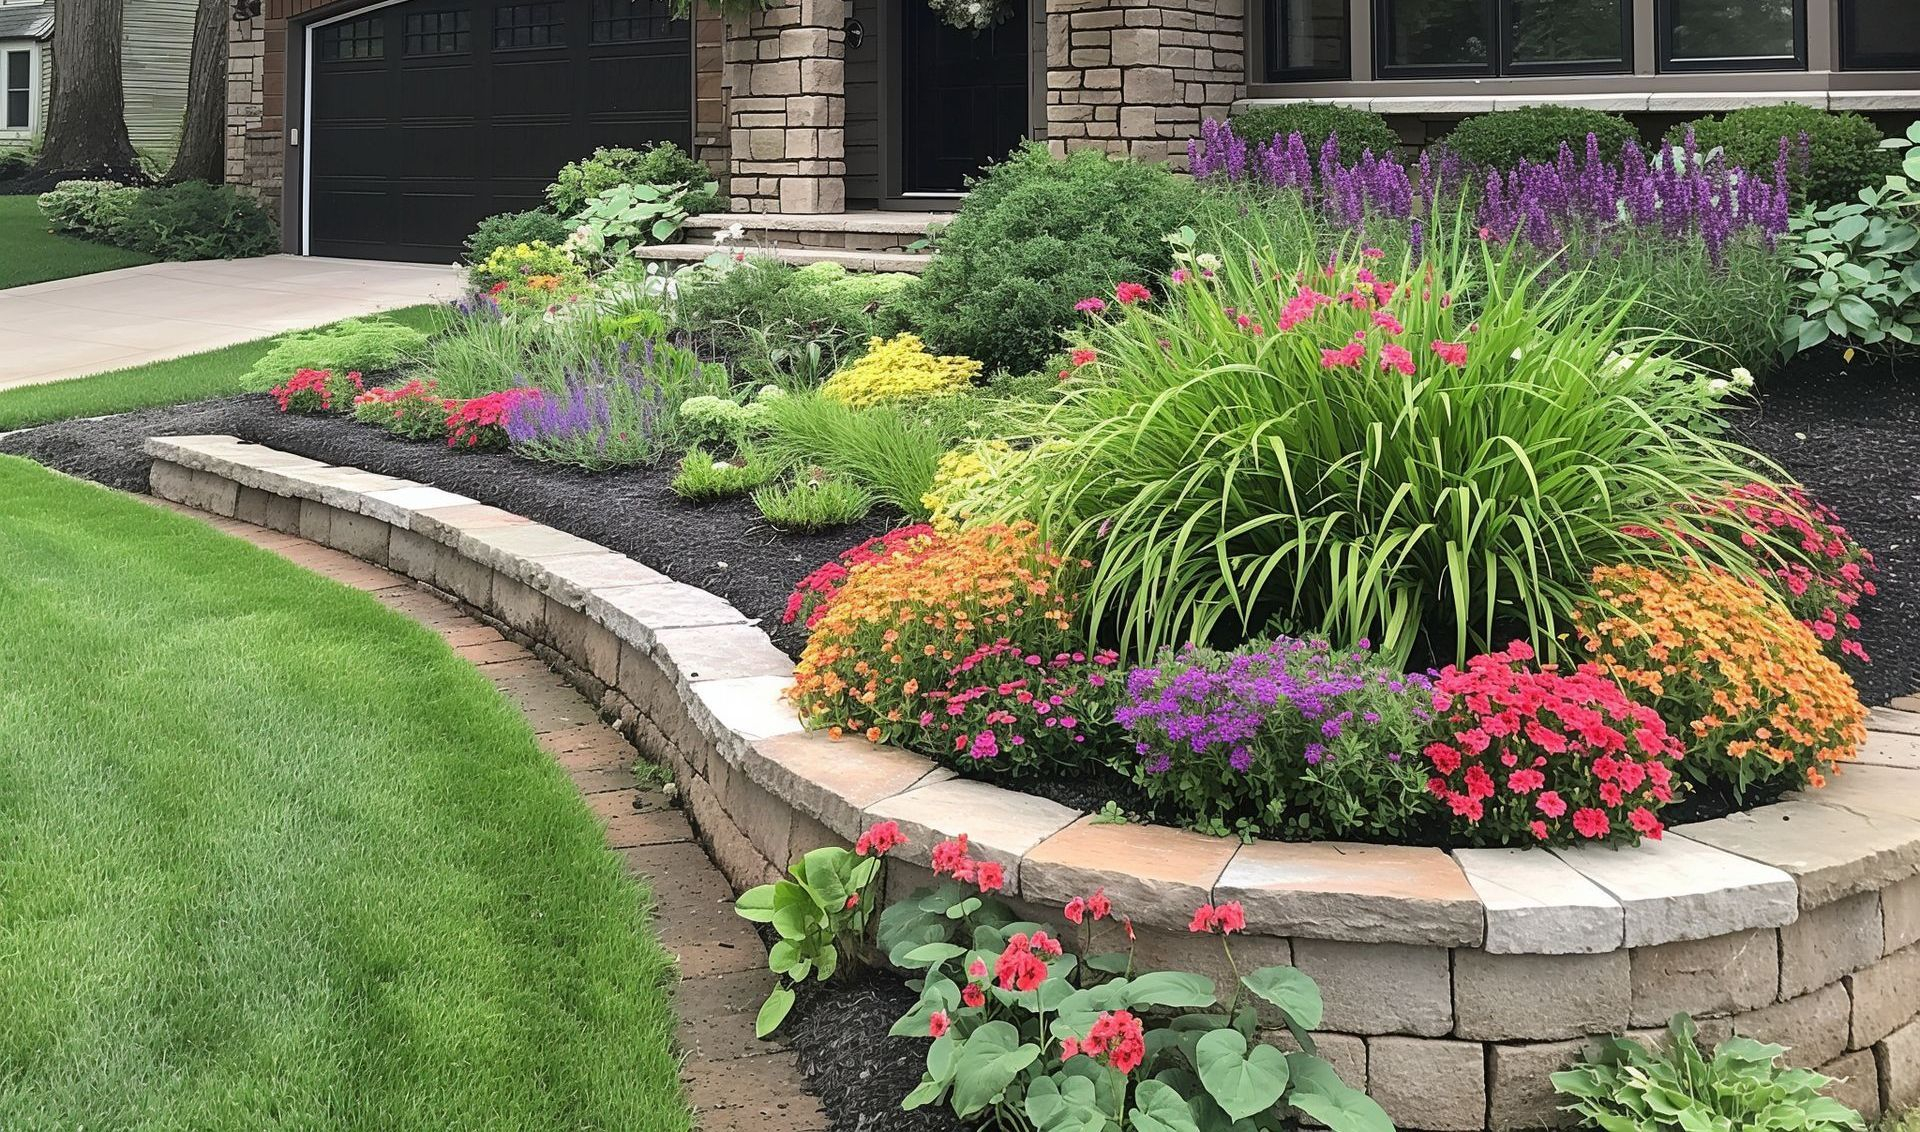
Equally important is the treatment of material edges. A sloppy transition between lawn and garden bed instantly cheapens an otherwise expensive landscape. Conversely, a knife-edge trench cut—a crisp, vertical V-groove sliced into the soil with a sharp spade—creates an instant, high-end architectural shadow line that costs zero dollars. This physical separation stops grass runners from invading mulch beds and provides an uncompromising geometric contrast between organic textures. Combine this with the strategic collection and placement of on-site fieldstones or fallen logs as low-profile edging, and you achieve a level of finish that rivals professionally installed masonry borders.
Step-by-Step Guide to Zero-Dollar Landscape Redesign
Transforming your outdoor space without a budget requires a strict adherence to professional methodology. You cannot simply wander around the yard with a shovel and hope for the best; you must diagnose, edit, and reconstruct according to a rigid design sequence.
- Step 1 (The Audit and Sensory Mapping): Sit in every usable zone of your yard at different times of the day to map out light patterns, wind tunnels, annoying views, and existing borrowed scenery. Take note of where your eye naturally gets stuck on an eyesore versus where it wants to roam freely toward the horizon.
- Step 2 (Ruthless Subtraction): Before you add a single thing, remove the visual clutter. Cut down overgrown, misplaced foundation shrubs that block windows, eliminate plastic lawn ornaments, and strip away tired, lumpy edging materials that break up the flow of the ground plane.
- Step 3 (Re-establishing Bed Lines): Use a garden hose or a rope to lay out sweeping, organic curves or bold diagonal lines that redefine your mulch and planting beds. Step back, walk the property, and ensure these new lines pull the eye outward to maximize perceived depth.
- Step 4 (Cutting the Edge): Take a flat-bladed spade and cut a sharp, two-inch vertical trench along every newly established bed line. This creates an immediate shadow edge that stops grass migration and gives the landscape an instant, manicured architecture.
- Step 5 (Repositioning and Propagating): Inventory your existing plant stock. Dig up overcrowded perennials, clump grasses, and shrubs that are trapped in the wrong microclimates, and divide or relocate them to reinforce your new spatial framing and focal points.
Common Pitfalls and Field-Tested Workarounds
Executing high-end design principles with zero budget leaves little room for error. Amateurs often fall into predictable traps that undermine their hard work, turning a sophisticated minimalist aesthetic into an unkempt wasteland.
- Pitfall 1 (The Over-Clearing Trap): Stripping away all vegetation in an attempt to create minimalist negative space often leaves your home exposed, stark, and lacking privacy. Workaround: Retain structural canopy trees and tall boundary hedges for privacy, but clear out the dense understory and middle layer to open up horizontal sightlines.
- Pitfall 2 (Symmetrical Boredom): Laying out garden beds with rigid, predictable symmetry in an asymmetrical, naturalistic setting looks forced and awkward. Workaround: Embrace asymmetrical balance by pairing a dense mass of tall plants on one side of a view with a wide, open expanse of negative space on the other.
- Pitfall 3 (Neglecting Scale Transitions): Planting tiny, one-gallon perennials right against the foundation of a large two-story house makes the architecture look top-heavy and hostile. Workaround: Use low-cost structural elements—such as architectural boulders, repurposed logs, or tall ornamental grasses—close to the house to anchor the vertical scale immediately.
- Pitfall 4 (The Mulch Mound Disaster): Dumping thick volcanos of mulch directly against the trunks of trees and the stems of shrubs to create quick depth. Workaround: Keep mulch thin (two to three inches) and pull it completely away from plant collars, relying on physical soil grading and sharp spade edges to create depth instead.
- Pitfall 5 (Ignoring Seasonal Transition): Designing a landscape that looks phenomenal in May but turns into a muddy, featureless void by November. Workaround: Prioritize the skeletal structure of your landscape—branch patterns, evergreen accents, and landform contours—so the yard remains sculptural and compelling even in the dead of winter.
The Economics of Restraint and Ecological Succession
When you remove capital from the equation, you are forced to rely on biological systems and time, which paradoxically yields a much healthier and more resilient landscape. High-budget landscape transformations often rely on instant gratification: massive nursery specimens shoved into over-amended soil with drip systems running overtime. These high-maintenance installations frequently struggle as they encounter natural root restriction and nutrient depletion. Zero-dollar landscape design, by contrast, is rooted in ecological succession and intelligent restraint.
Working with what you have means honoring your native soil and existing microclimates. Instead of spending hundreds of dollars on soil amendments to grow fussy, water-hungry exotics, professional designers use low-cost propagation methods—such as taking hardwood cuttings from neighbor’s shrubs, dividing mature hostas and ornamental grasses, or encouraging self-seeding native wildflowers. This forces the flora to adapt to local conditions from day one, resulting in deep, robust root systems that require minimal supplemental irrigation once established.
Furthermore, the discipline of restraint teaches you the economic value of doing less. Every plant you choose not to buy is money saved; every square foot of lawn you convert to a low-maintenance meadow or leave as an open negative space is hours of future weekend maintenance eliminated. By shifting your mindset from accumulation to curation, you stop fighting nature and start choreographing it. The landscape evolves into a self-sustaining ecosystem that gains character, patina, and complexity with every passing season, entirely independent of your wallet.
Actionable Frameworks for Immediate Outdoor Transformation
To translate these high-level philosophies into a concrete weekend project, you need a clear operational framework. Stop thinking about plant species, fertilizer brands, and decorative pots. Instead, focus entirely on the four pillars of zero-dollar landscape architecture: Framing, Edging, Grading, and Editing.
- The Framing Checklist: Identify your primary indoor seating vantage points. Remove any visual obstructions that block mid-ground and background views, and prune up lower branches of existing trees to create clean portals to the horizon.
- The Edging Protocol: Ditch plastic or metal landscape edging entirely. Use a sharp spade to carve clean, ninety-degree vertical soil trenches around every bed, defining crisp architectural boundaries that require zero hardware.
- The Grading Adjustment: Use a standard garden rake and a flat shovel to feather out soil around plant bases, creating gentle, rolling micro-topography that catches dramatic low-angle sunlight.
- The Curation Rule: Walk your property with a pair of hand pruners and cut away crossing branches, deadwood, and cluttered undergrowth to reveal the clean, sculptural architecture of your existing trees and shrubs.
The transformation of an outdoor space is rarely a testament to the depth of a homeowner’s bank account. True landscape architecture is an exercise in perception, patience, and visual discipline. When you stop relying on expensive material Band-Aids to mask structural design flaws, you begin to see your yard as a living, breathing composition of light, shadow, line, and void.
By employing these seven designer secrets—harnessing the power of negative space, framing borrowed scenery, sculpting the ground plane, and executing crisp, zero-dollar geometric edges—you rewrite the rules of outdoor design. You realize that elegance is not something you purchase by the pallet; it is something you curate with your own two hands. Step outside tomorrow morning with a spade, a pair of pruners, and a critical eye, and start revealing the masterpiece that has been hiding beneath the clutter all along.