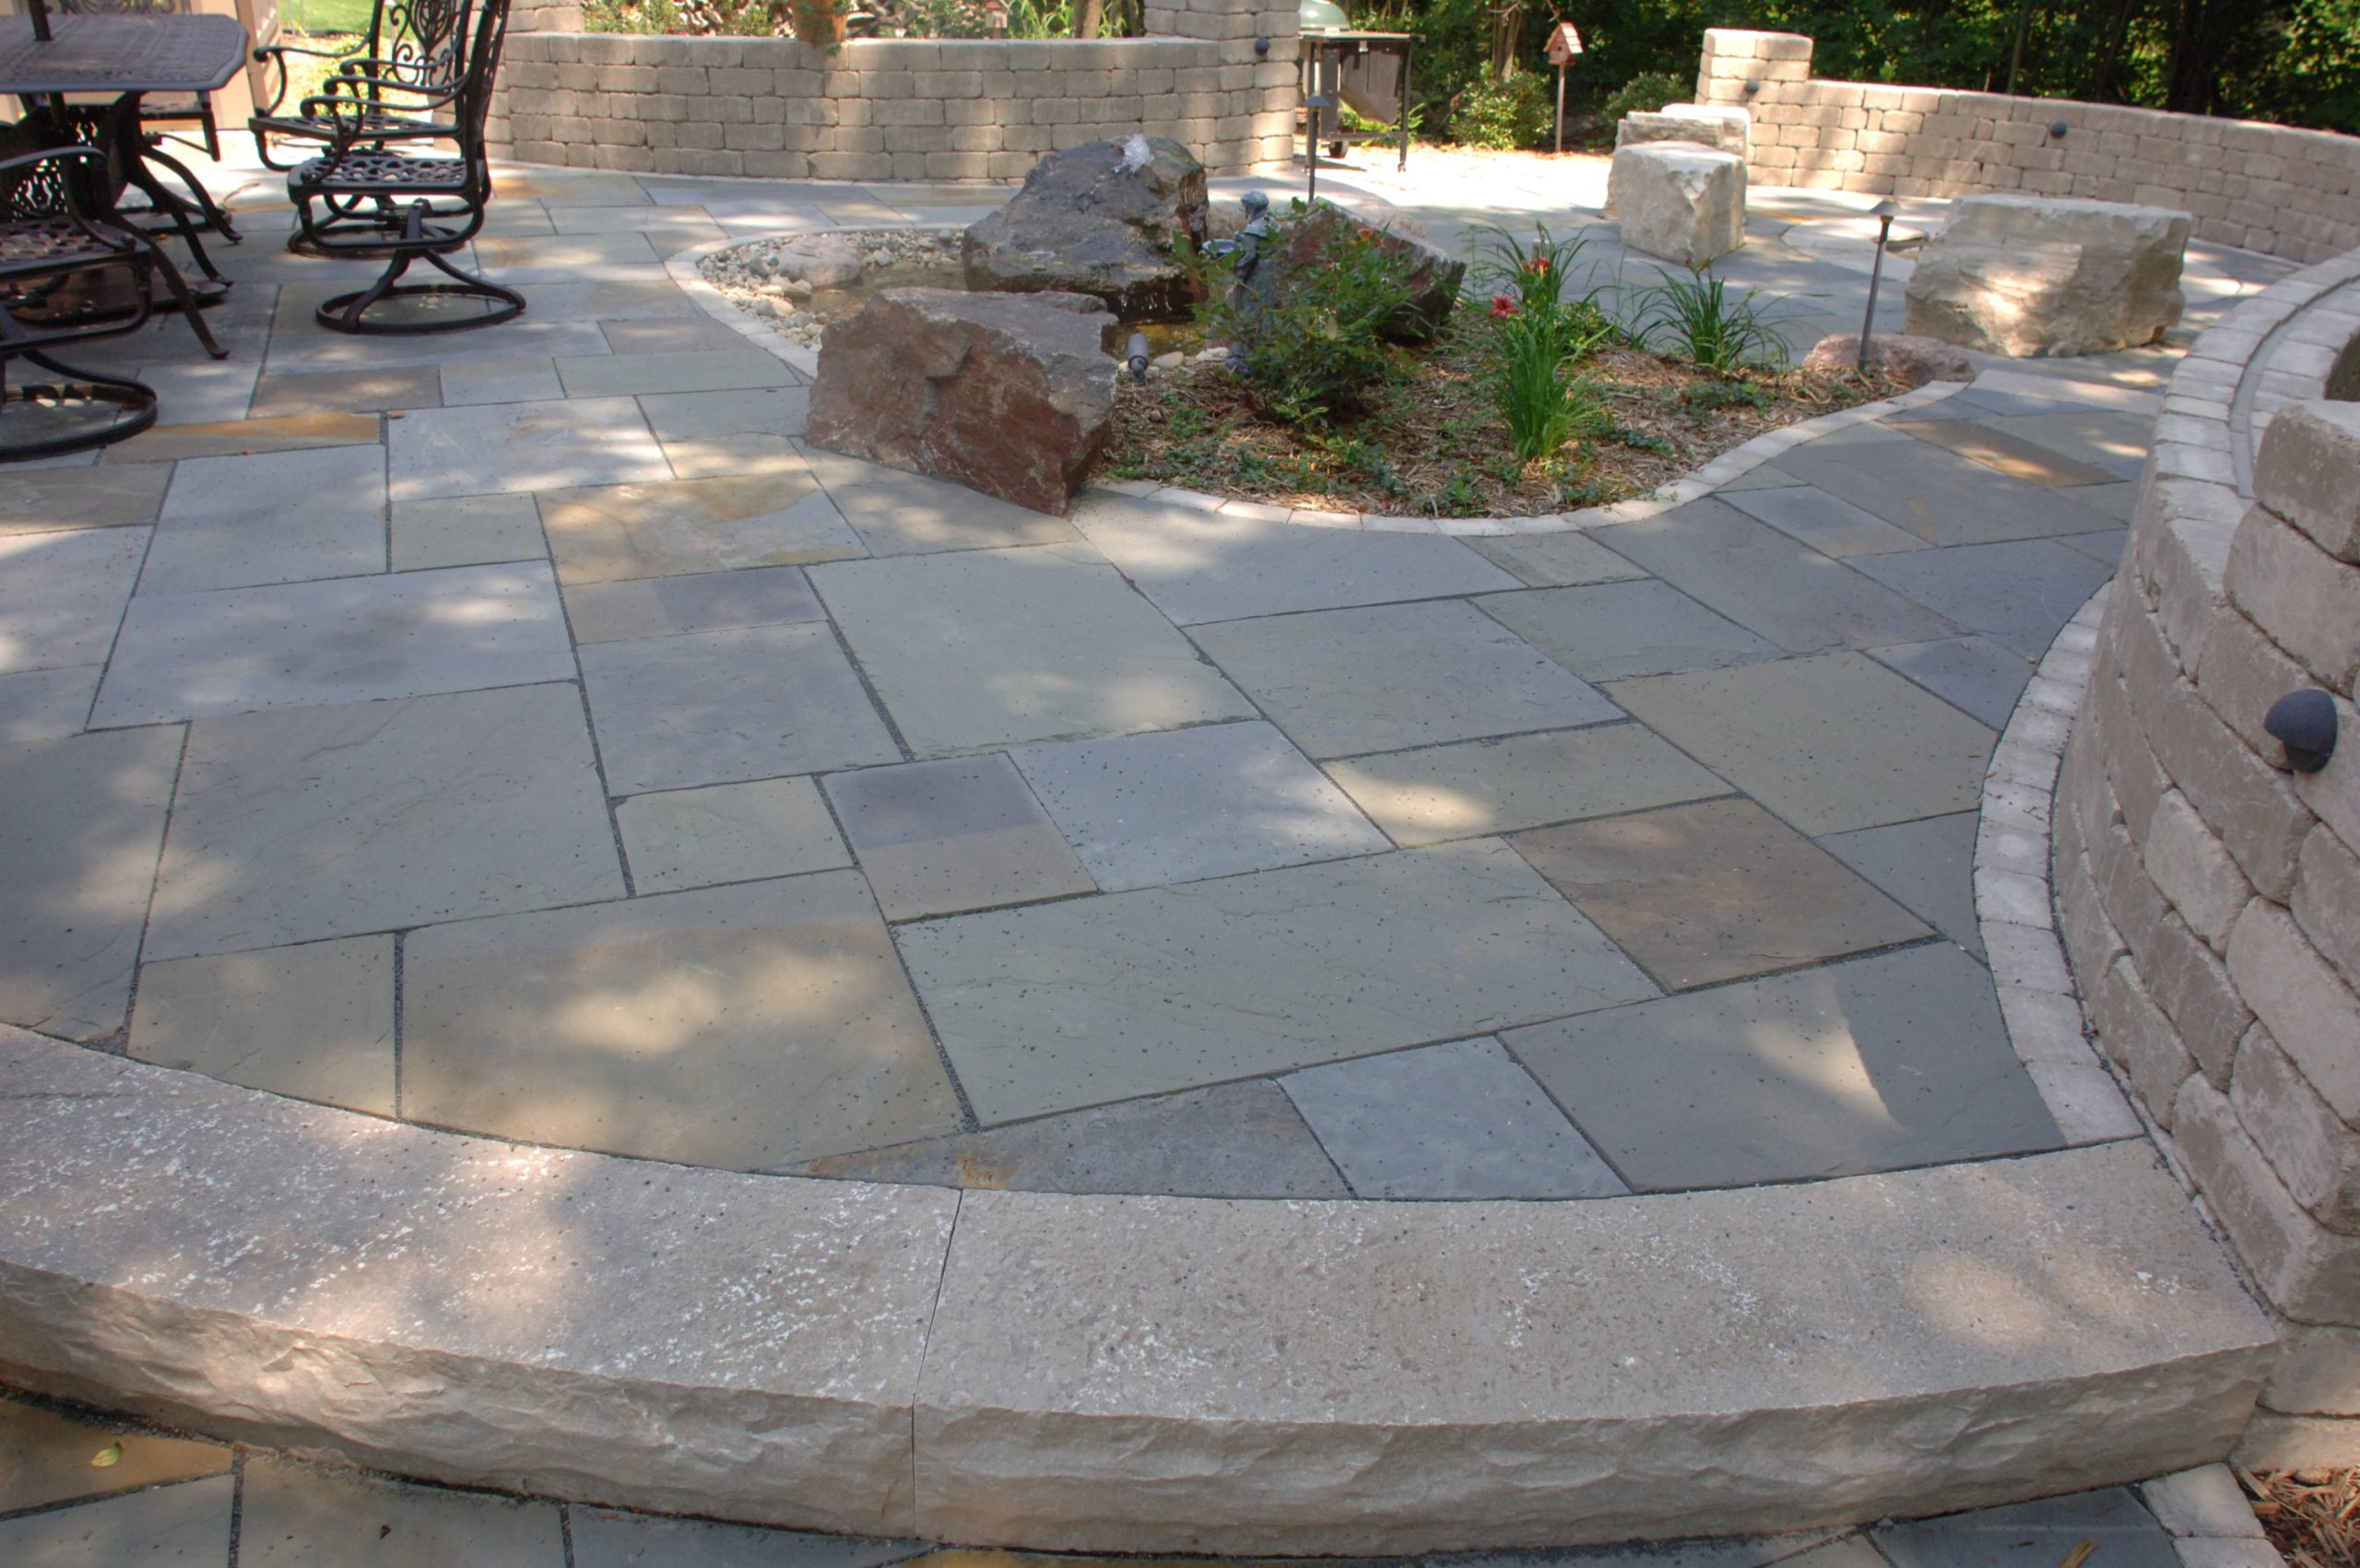

Step into any thriving neighborhood garden on a late Saturday afternoon, and you will notice a distinct divide. On one side sits a neglected expanse of turf fighting a losing battle against crabgrass and dry patches. On the other side sits a calculated architectural oasis—a cleanly laid stone retreat anchoring an outdoor dining table, anchored by crisp joints and an organic flow that feels entirely intentional. The difference is rarely a matter of raw square footage. More often than not, it comes down to hardscape strategy, layout geometry, and the intentional deployment of pavers that elevate an ordinary yard into an extension of the home.
The evolution of outdoor living spaces has accelerated dramatically over the past few seasons. Homeowners no longer view the backyard as an afterthought or a simple patch of grass meant only for mowing. Instead, patio spaces are treated as primary living zones, requiring the same design rigor, spatial consideration, and material honesty as an indoor kitchen or living room. Whether you are working with a compact urban courtyard or a sprawling suburban plot, transforming the ground beneath your feet relies on understanding how patterns, scales, and site engineering interact.
Rethinking Outdoor Real Estate Through Strategic Hardscaping
The foundational challenge of any yard redesign is spatial deception. Most backyards suffer from awkward proportions—they are either too narrow, oddly triangular, or lacking a distinct sense of purpose. Hardscaping provides the ultimate corrective toolset. By shifting away from standard running bond grids and leaning into intentional layout geometries, you can visually stretch a tight space, pull an expansive lawn together, or carve distinct zones for dining, lounging, and cooking without putting up physical walls.
Geometry dictates mood in hardscape design. Linear patterns running parallel to the back of the house tend to emphasize width, pushing the boundaries of narrow yards outward. Conversely, laying rectangular pavers perpendicular to your viewing angles draws the eye deep into the garden, creating a sense of elongated perspective. When you introduce organic curves or circular motifs, you immediately soften the hard architectural lines of modern homes, creating welcoming communal pockets that invite lingering.
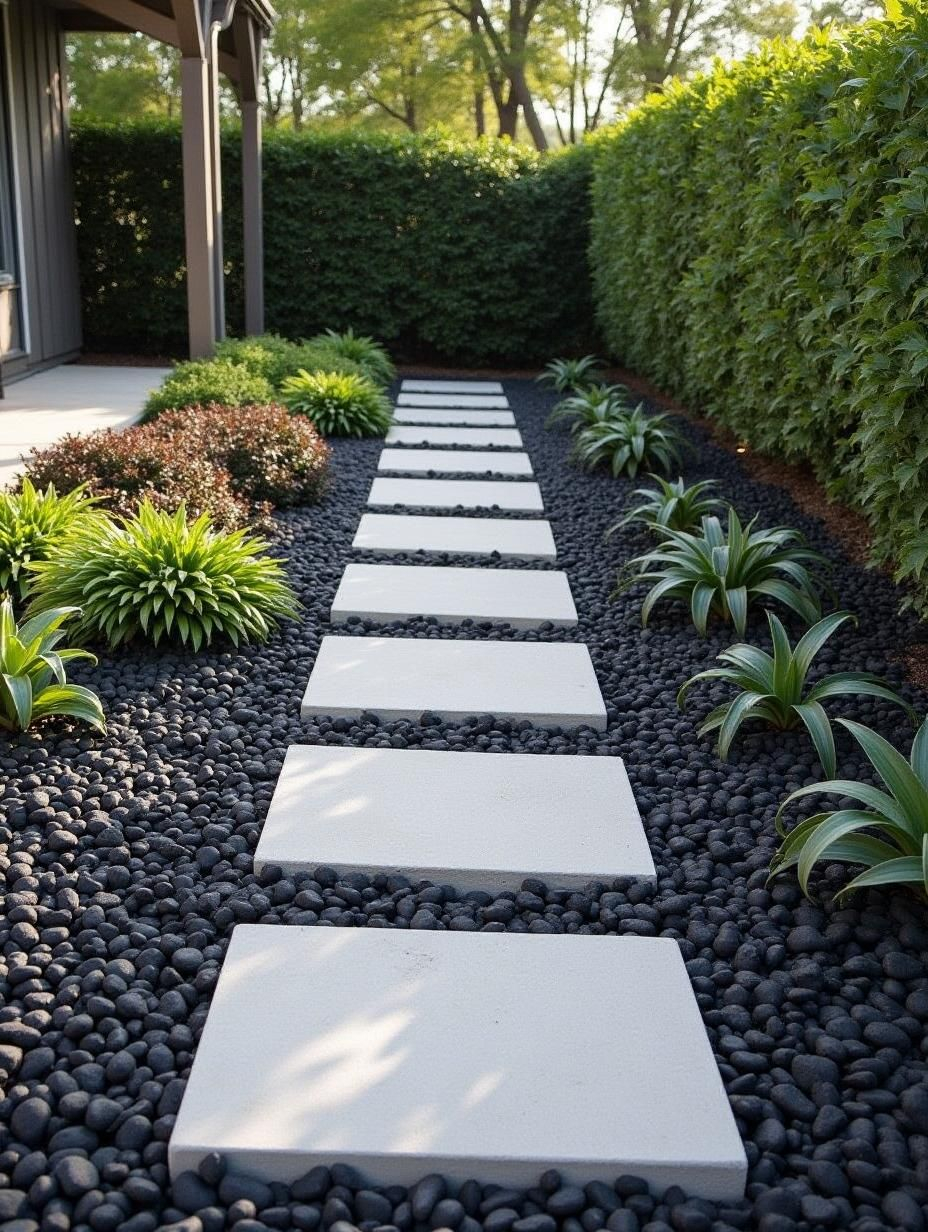
Material selection operates as the second major lever in spatial transformation. The industry has moved well past the era of uniform, slate-grey concrete slabs. Today, homeowners lean toward large-format 24×24 concrete tiles for a clean, minimalist contemporary aesthetic, while others choose tumbled travertine or modular multi-size kits that mimic centuries-old European cobblestone streets. Mixing smooth textures with rugged, tumbled edges creates immediate tactile contrast, signaling to anyone stepping outside that this space has been curated with deep attention to detail.
The Architectural Mechanics of Paver Patterns and Scale
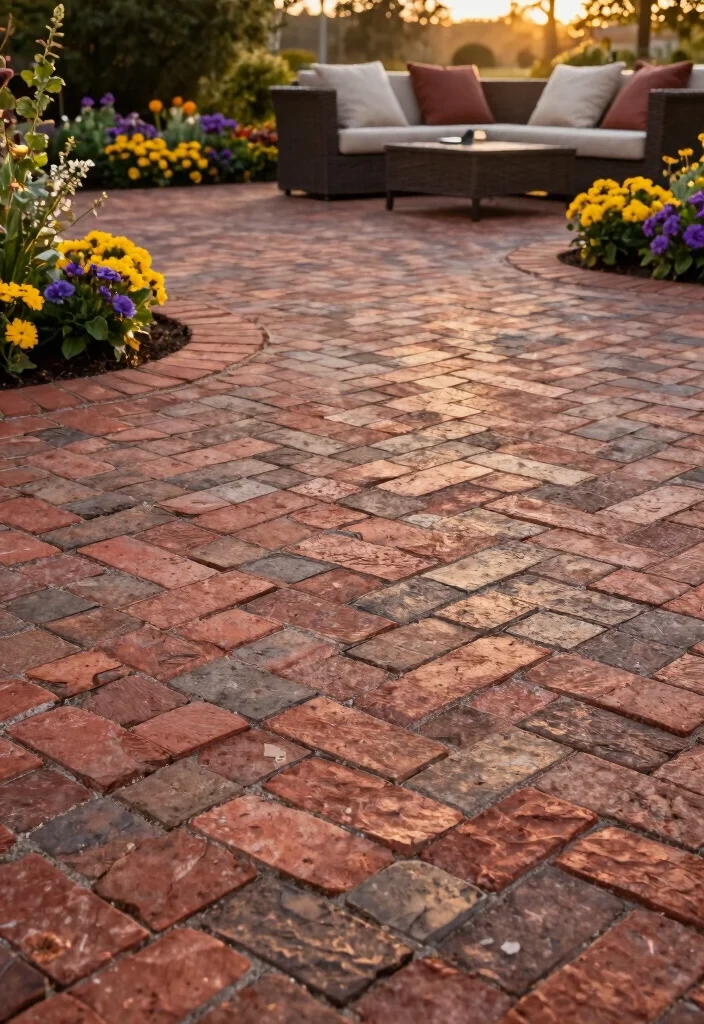
Selecting the right paver is only half the battle; how those pieces interlock determines both the structural integrity and the visual rhythm of the surface. Pattern selection is an exercise in applied physics and visual psychology. The classic herringbone pattern, for instance, is not just a stylistic throwback to historic brick paths. Because the pavers interlock at 45-degree angles, the layout disperses heavy loads evenly across the sub-base, making it exceptionally resistant to the shifting weight of patio furniture, grills, and foot traffic.
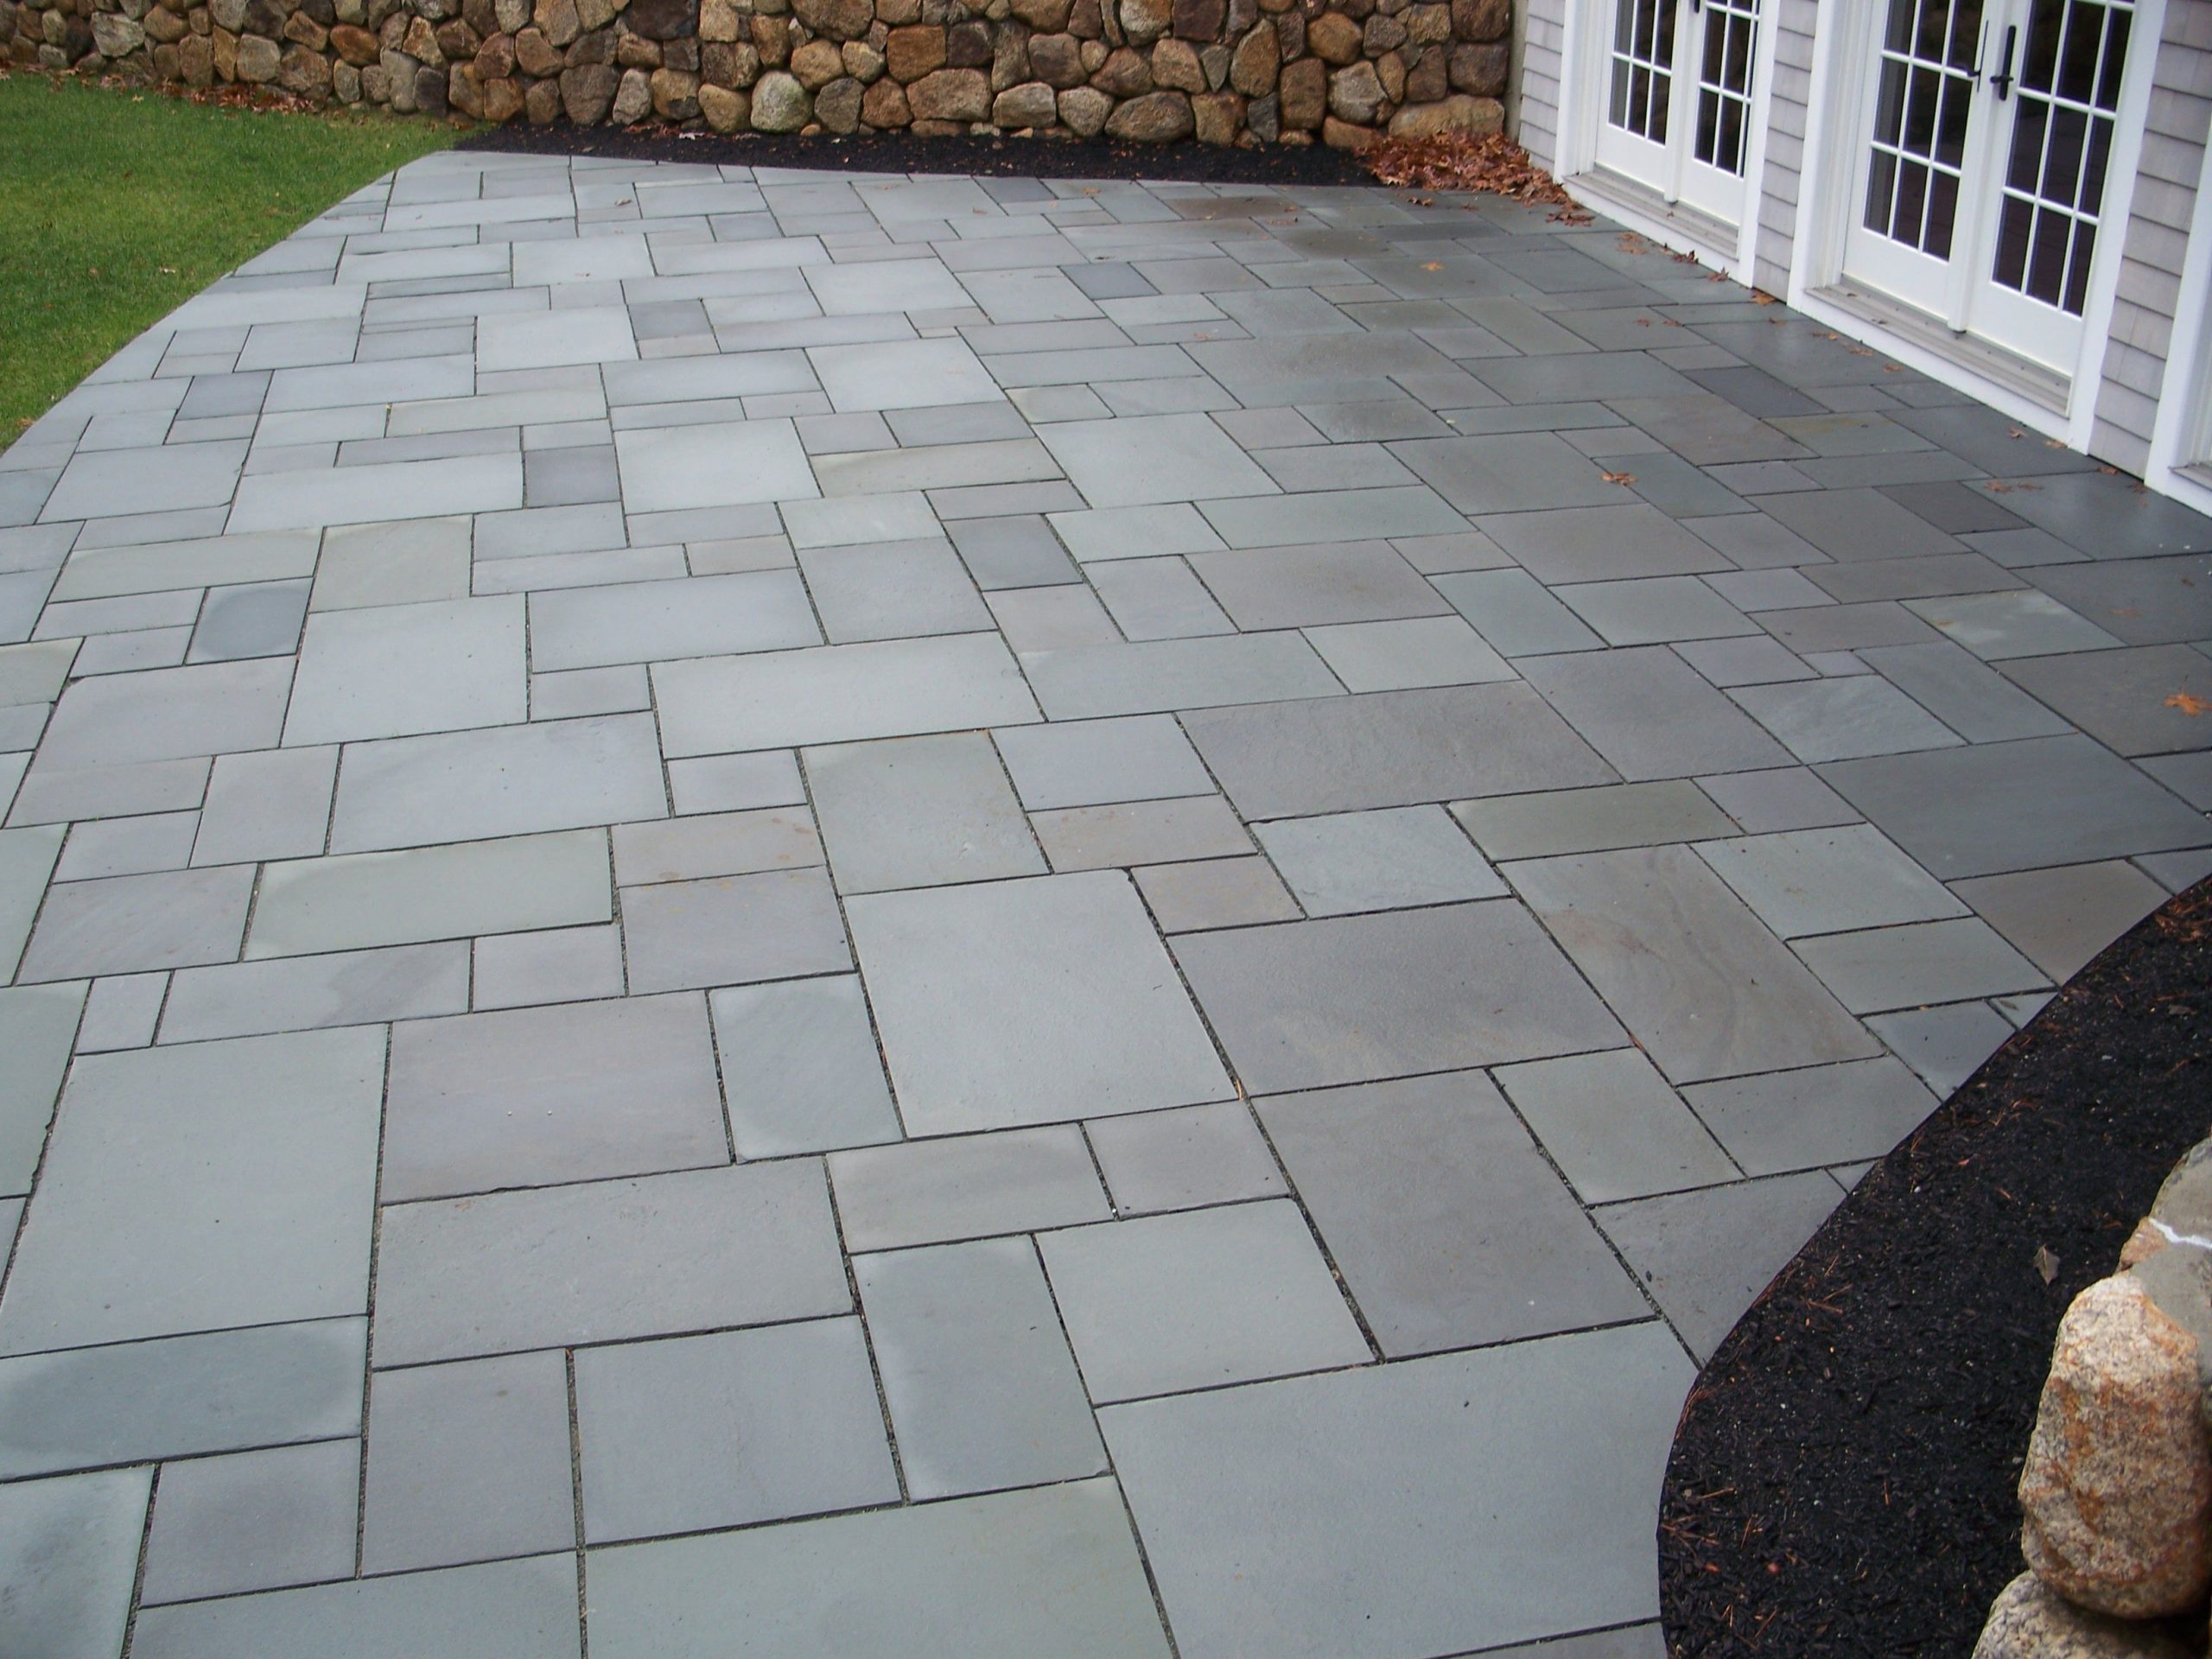
Scale plays an equally critical role in how a patio feels underfoot and looks to the eye. Using oversized pavers—such as 24×24 inch formats—in a small backyard works counterintuitively to your advantage. Fewer grout lines mean less visual clutter, which tricks the brain into perceiving the overall surface area as larger and more cohesive. In contrast, smaller brick pavers can feel overly busy in a cramped corner, but they excel when used to outline borders, create dynamic banding, or weave through winding garden pathways that connect separate destinations.
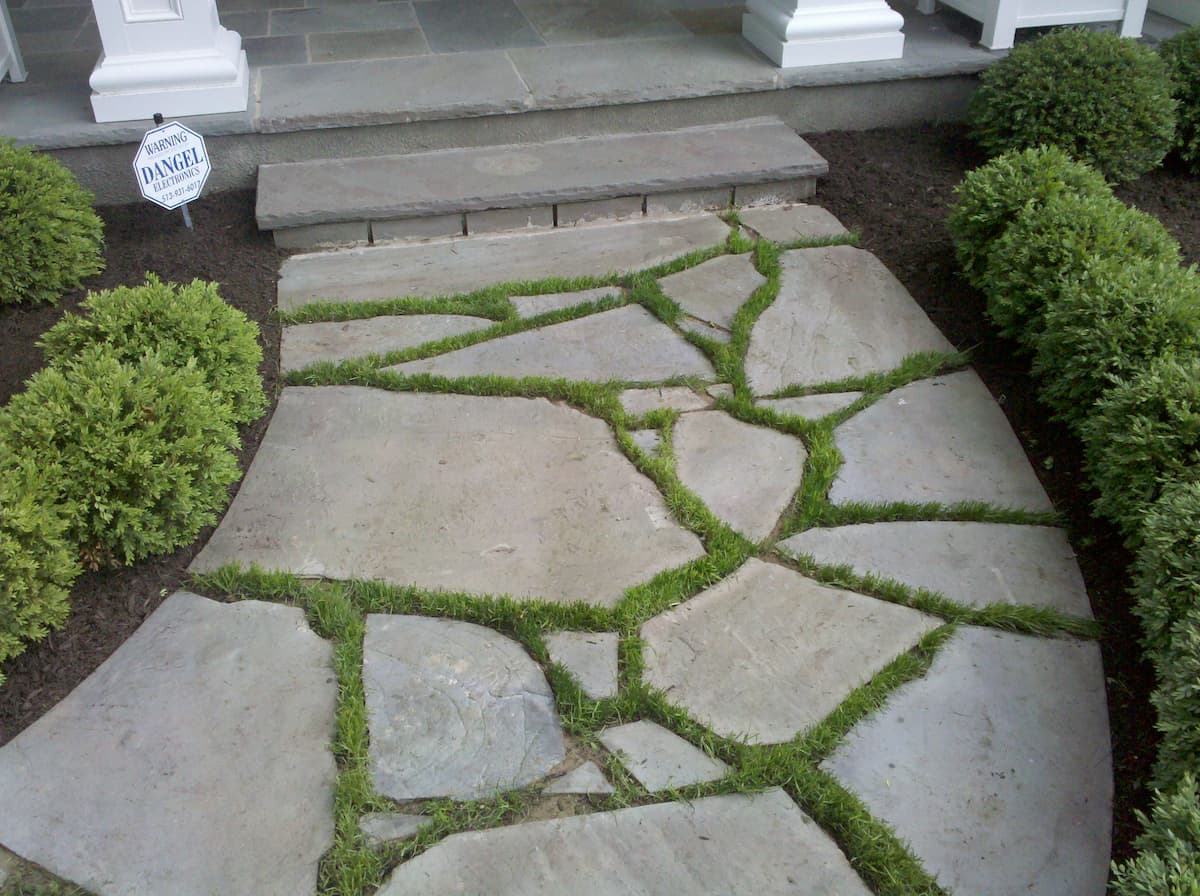
Border design acts as the punctuation mark of any good layout. A contrasting soldier course—where pavers are laid end-to-end to frame the main field pattern—defines the edges cleanly and keeps joint sand from migrating outward into surrounding garden beds. Modern layouts also increasingly incorporate permeable joints. By widening the gaps slightly and filling them with clear chip gravel or allowing drought-tolerant ground cover like creeping thyme to root between the stones, you introduce sustainable drainage solutions while breaking up the monotony of solid stone.
Step-by-Step Implementation Blueprint for a Professional-Grade Build
Executing a transformative paver patio requires meticulous site preparation. Shortcuts taken during excavation or base compaction will inevitably reveal themselves a year down the line through sinking corners, pooling water, and weed-infested dips. Follow this battle-tested installation workflow to ensure your layout stands the test of time and weather.
- Step 1 (Excavation and Site Layout): Mark your layout using mason’s string and batter boards, ensuring accurate 90-degree corners using the 3-4-5 triangle method. Excavate the entire footprint to a depth of roughly 7 to 9 inches, accounting for 4 to 6 inches of compacted crushed stone base, 1 inch of bedding sand, and the thickness of your chosen pavers.
- Step 2 (Sub-Grade Compaction and Geotextile Placement): Compact the bare earth sub-grade thoroughly using a plate compactor. Lay down a woven geotextile stabilization fabric across the excavated area to prevent the underlying native soil from migrating up into your crushed stone base over successive freeze-thaw cycles.
- Step 3 (Aggressive Base Installation): Layer your crushed aggregate base (typically 3/4-inch minus limestone or recycled concrete) in 2-inch lifts. Compact each lift independently with the plate compactor until the stone is locked solid. Check your finished grade for a minimum 1/8-inch per foot slope away from the house foundation to ensure proper runoff.
- Step 4 (Screeding the Bedding Sand): Lay down two parallel screed pipes (1-inch outer diameter) across your base. Spread washed concrete sand over the pipes and pull a straight board across them to create a perfectly flat, uncompacted 1-inch bedding layer. Remove the pipes and carefully fill the minor trenches left behind.
- Step 5 (Laying, Cutting, and Compacting): Lay your chosen paver pattern, working outward from a square baseline or focal center. Use a masonry wet saw or guillotine splitter to cut edge pieces. Once laid, sweep polymeric sand into the joints, run the plate compactor over a protective rubber mat to seat the stones, and mist lightly to activate the polymers.
Navigating Common Hardscape Pitfalls and Field Workarounds
Even experienced DIYers and novice landscapers run into avoidable roadblocks during patio construction. Anticipating these structural and aesthetic failures saves thousands of dollars in premature repairs and endless frustration.
- Pitfall 1 (Inadequate Drainage and Water Pooling): Failing to establish a proper slope away from the home foundation results in standing water and potential basement leaks. Always use a laser level or string level to guarantee a drop of at least one-eighth of an inch per foot toward the open yard or a designated french drain.
- Pitfall 2 (Skipping Edge Restraints): Laying pavers directly against loose dirt without heavy-duty plastic or aluminum edge restraints causes the perimeter stones to kick outward under foot traffic. Secure your borders using spike-driven heavy-duty spikes every 12 inches through the anchor flange of commercial-grade edge restraints.
- Pitfall 3 (Using the Wrong Sand in Joints): Using standard playground sand leads to washed-out joints, weed germination, and ant colonies. Always insist on polymeric sand, which contains binding additives that harden like mortar when exposed to moisture while maintaining enough flexibility to withstand ground movement.
- Pitfall 4 (Incomplete Base Compaction): Rushing the compaction phase on thick aggregate bases creates hidden soft spots that inevitably settle under heavy patio furniture or hot tubs. Rent a heavy plate compactor (at least 5,000 lbs of centrifugal force) and make multiple cross-hatch passes on every single 2-inch stone lift.
- Pitfall 5 (Ignoring Utility Lines): Digging blindly without calling local utility locating services beforehand risks striking gas, water, or fiber-optic lines. Always dial 811 at least a few days before breaking ground to ensure your site is safely cleared for excavation.
The Broader Impact of Hardscaping on Property Value and Outdoor Living
Investing in a thoughtfully designed paver patio changes more than just your weekend routine; it fundamentally alters the ecological and financial value of your property. Real estate market analyses consistently show that functional outdoor living spaces rank among the top features yielding a high return on investment. Buyers view a well-executed patio not as a cosmetic fix, but as square footage added to the home’s functional footprint. When an outdoor room flows seamlessly from the indoor kitchen through large sliding glass doors, the psychological size of the home expands exponentially.
From an environmental standpoint, modern hardscape strategies prioritize ecological mindfulness. Traditional concrete patios act as impermeable barriers, forcing rainwater straight into municipal storm drains and contributing to neighborhood runoff issues. By shifting toward permeable paver layouts—where wider joints filled with washed gravel allow stormwater to infiltrate directly back into the local water table—homeowners can mitigate runoff while maintaining a pristine, mud-free surface.
Furthermore, these spaces actively shape human behavior and wellness. In an era dominated by screens and indoor isolation, a well-placed patio with a built-in fire pit, comfortable seating, and strategic lighting provides an organic sanctuary for family connection and quiet reflection. The backyard transforms from an untamed chore into a deliberate destination, inviting you outside at sunrise with a cup of coffee and keeping you there long after the sun dips below the fence line.
Core Takeaways and Actionable Frameworks for Your Project
To turn your backyard vision into reality without falling into common traps, keep these core principles at the forefront of your planning and execution process:
- Define the Function First: Never design a patio based purely on aesthetics. Map out whether your primary goal is hosting large dinner parties, housing a fire pit lounge, or creating a quiet reading nook, and size the layout accordingly.
- Match the Pattern to the Scale: Use large-format pavers (like 24×24 slabs) to make small spaces feel expansive, and reserve intricate patterns like herringbone for high-traffic zones that demand maximum structural stability.
- Never Compromise on the Base: Remember that 80% of a patio’s longevity depends on what is hidden beneath the stones. Invest your time and budget into deep excavation, robust geotextile fabric, and meticulously compacted crushed aggregate.
- Establish Clean Edges and Slopes: Protect your investment with heavy-duty edge restraints spiked securely into the base, and maintain a consistent downward slope away from your home’s foundation.
- Embrace Low-Maintenance Finishes: Lock your layout in with high-quality polymeric sand to prevent weeds, resist insect infiltration, and minimize seasonal upkeep.
Transforming your backyard with a clever paver patio layout is ultimately an exercise in patience, spatial vision, and structural discipline. It demands that you look at an unruly patch of earth and see not what it is today, but what it has the potential to become under your guidance. When you take the time to engineer the base correctly, choose patterns that complement your home’s architecture, and lay each stone with precision, you are building more than a hardscape.
You are carving out a permanent stage for future memories—birthdays celebrated around outdoor tables, quiet evenings spent listening to the crackle of a fire, and moments of stillness in a fast-moving world. Roll up your sleeves, pick up your transit level, and start mapping out the ground beneath your feet. Your future outdoor life is waiting to be built.