
The pallet sits awkwardly on the gravel driveway, wrapped in cheap blue plastic that snaps under the pressure of a utility knife. Dust escapes into the afternoon air—a fine, dry limestone powder that coats the fingers and settles into the treads of work boots. Looking down at the neat rows of retaining wall units, the sheer financial reality of an outdoor renovation hits home. Every single block lined up on that wooden skid represents a calculated trade-off between architectural integrity, curb appeal, and raw purchasing power.
Walking down any suburban street or touring an urban pocket garden, masonry features define the outdoor space. Raised planting beds hold back tiered slopes of cascading perennials, structural retaining walls prevent driveway erosion, and neat paver borders frame manicured lawns. Yet, behind every clean line and sturdy tier lies a complex supply chain. The cost of landscaping blocks is rarely as straightforward as the bold-faced sticker price printed on a big-box store shelf.
Navigating the current market requires understanding how dimensions, manufacturing processes, raw inputs, and regional logistics converge to shape the per-unit price. Whether calculating expenses for a weekend DIY garden border or budgeting for a commercial-grade engineered retaining wall system, the devil lives in the details. A thorough analysis of unit economics separates a successful, budget-adhering hardscape project from an expensive exercise in financial drainage.
The history of modern landscaping blocks is rooted in industrial standardization and the evolution of dry-cast concrete technology. Decades ago, masons relied exclusively on quarried natural stone, carving limestone, sandstone, and fieldstone by hand—a labor-intensive process that made hardscaping a luxury reserved for estates. The mid-century introduction of mass-produced concrete masonry units changed the calculus, democratizing structural walls. Today’s marketplace features sophisticated segmental retaining wall (SRW) systems, tumbled concrete pavers, precision-split face blocks, and lightweight composite units. Each variant serves a specific structural and aesthetic function, carrying a vastly different price tag per unit.
Anatomy of the Hardscape Budget: Decoding Material Costs and Manufacturing Realities
Understanding why a standard cinder block costs a fraction of an architectural split-face retaining wall unit begins at the concrete plant. The manufacturing process dictates the baseline per-unit price. Standard hollow concrete masonry units (CMUs), commonly measuring 8x8x16 inches, are mass-produced through high-volume wet-cast methods, keeping material costs remarkably low, typically ranging from $2.00 to $3.50 per block. These utilitarian blocks are designed for subterranean or utility applications where structural load-bearing capacity outweighs aesthetic finish.
Conversely, decorative segmental retaining wall systems utilize a dry-cast manufacturing process with zero-slump concrete mixtures. This allows the blocks to be molded with integrated lips, pins, or interlocking channels that ensure precise alignment without requiring mortar. Because these systems require specialized steel molds, color pigments, and often tumbling drums to distress the edges for an aged, natural-stone look, production overhead rises. A typical residential interlocking retaining wall unit measuring roughly 8x12x4 inches commands anywhere from $3.00 to $6.00 per block for standard textures, while premium units with multi-piece random-ashlar patterns can climb significantly higher.
Raw material fluctuations heavily influence these base figures. Cement, aggregate, and iron oxide colorants are tied directly to energy markets and freight logistics. When fuel prices spike, the freight cost to transport heavy masonry products from regional quarries or manufacturing plants to local supply yards can match or exceed the cost of the blocks themselves. Homeowners frequently overlook that concrete blocks weigh anywhere from 2-to-6 pounds for small patio edgers to upwards of 75 pounds for heavy-duty gravity wall units. Buying blocks locally rather than having them shipped across state lines is a primary lever for cost control.
Furthermore, purchasing volume alters the per-unit equation. Big-box home improvement centers cater to retail DIYers buying by the pallet layer or individual unit, often charging top-tier retail prices. Conversely, landscape supply yards and masonry distributors offer contractor pricing or tiered volume discounts for full-pallet or truckload orders. For a large backyard overhaul requiring hundreds of linear feet of terraced walls, bypassing retail channels can yield a 15 to 30 percent savings on the raw material budget alone, shifting the per-unit balance profoundly.
Size, Weight, and Dimensional Impact on Structural Engineering and Unit Pricing
Size is not merely a geometric dimension; it is a direct driver of labor efficiency, structural capability, and overall project cost. In the hardscape industry, blocks are categorized by face square footage, weight, and depth. Smaller units, such as 4x8x8-inch garden wall pavers or mini-caps, usually cost less per individual block—frequently retailing between $1.50 and $2.50. However, evaluating them solely by unit price is misleading. Because smaller blocks cover less surface area, a project requires significantly more units to achieve the same wall height, multiplying the labor time required to set, level, and align every single piece.
Larger modular blocks, such as those measuring 8x18x12 inches or specialized heavy units designed for commercial terracing, command higher per-unit prices, often ranging from $8.00 to $15.00 or more. Despite the higher upfront cost per block, these larger units reduce total installation time. A machine-set or heavy manual-set large block covers more square footage per placement, dramatically cutting down the cumulative hours a labor crew spends on site. For walls exceeding three feet in height, engineering requirements frequently mandate larger, deeper blocks that can accommodate geogrid reinforcement layers.
Wall height introduces critical engineering thresholds that dictate block selection and inflate overall expenditures. Walls under three feet can often be constructed as simple gravity walls, relying purely on the dead weight and setback of the blocks to hold back earth. Beyond the three-to-four-foot mark, local building codes generally require engineered designs incorporating geogrid soil reinforcement, structural leveling pads made of crushed aggregate, and dedicated drainage infrastructure like perforated drain tile wrapped in filter fabric.
Choosing the wrong block size for a specific structural application leads to catastrophic wall failure or premature settling. A lightweight, shallow garden block stacked four feet high against a saturated clay slope will eventually bow and shear, regardless of how meticulously the base course was laid. Consequently, investing in appropriately sized, heavy-duty masonry units with interlocking mechanical keys is a non-negotiable expense for retaining walls that must withstand lateral earth pressures and freeze-thaw cycles over decades.
Step-by-Step Methodology for Calculating Total Project Investment
Calculating the true cost of a landscaping block project requires a disciplined, step-by-step approach that accounts for hidden site prep materials, delivery logistics, and waste factors. Relying on a simple multiplication of block price by wall square footage is a guaranteed way to bust a hardscape budget.
- Step 1 (Measure and Calculate Face Square Footage): Measure the linear length of the proposed wall and multiply it by the planned height to find the total face square footage. Subtract any anticipated buried rows, as the bottom course (base course) is typically buried one inch for every foot of wall height or a minimum of six inches for stability.
- Step 2 (Determine Unit Requirements and Waste Factor): Consult manufacturer specifications to find how many blocks are required per square foot (usually around 2.2 to 3.5 blocks per face foot for standard systems). Add a mandatory 10% waste factor to account for cuts, breakages during transit, and trimming along slopes or corners.
- Step 3 (Account for Specialized Ancillary Units): Factor in the specialized companion pieces that complete a wall system, including corner blocks, left/right returns, and top cap units. Caps are priced per linear foot rather than square foot and generally run from $3.00 to $7.00 per piece, significantly impacting the finishing budget.
- Step 4 (Calculate Base, Drainage, and Backfill Materials): Estimate the aggregate needed for the sub-base (typically compacted ¾-inch minus crushed stone, 4 to 6 inches deep), the drainage zone directly behind the wall (clean drain rock), and the perforated drain pipe. These bulk materials are purchased by the ton or cubic yard and add a predictable layer of expense.
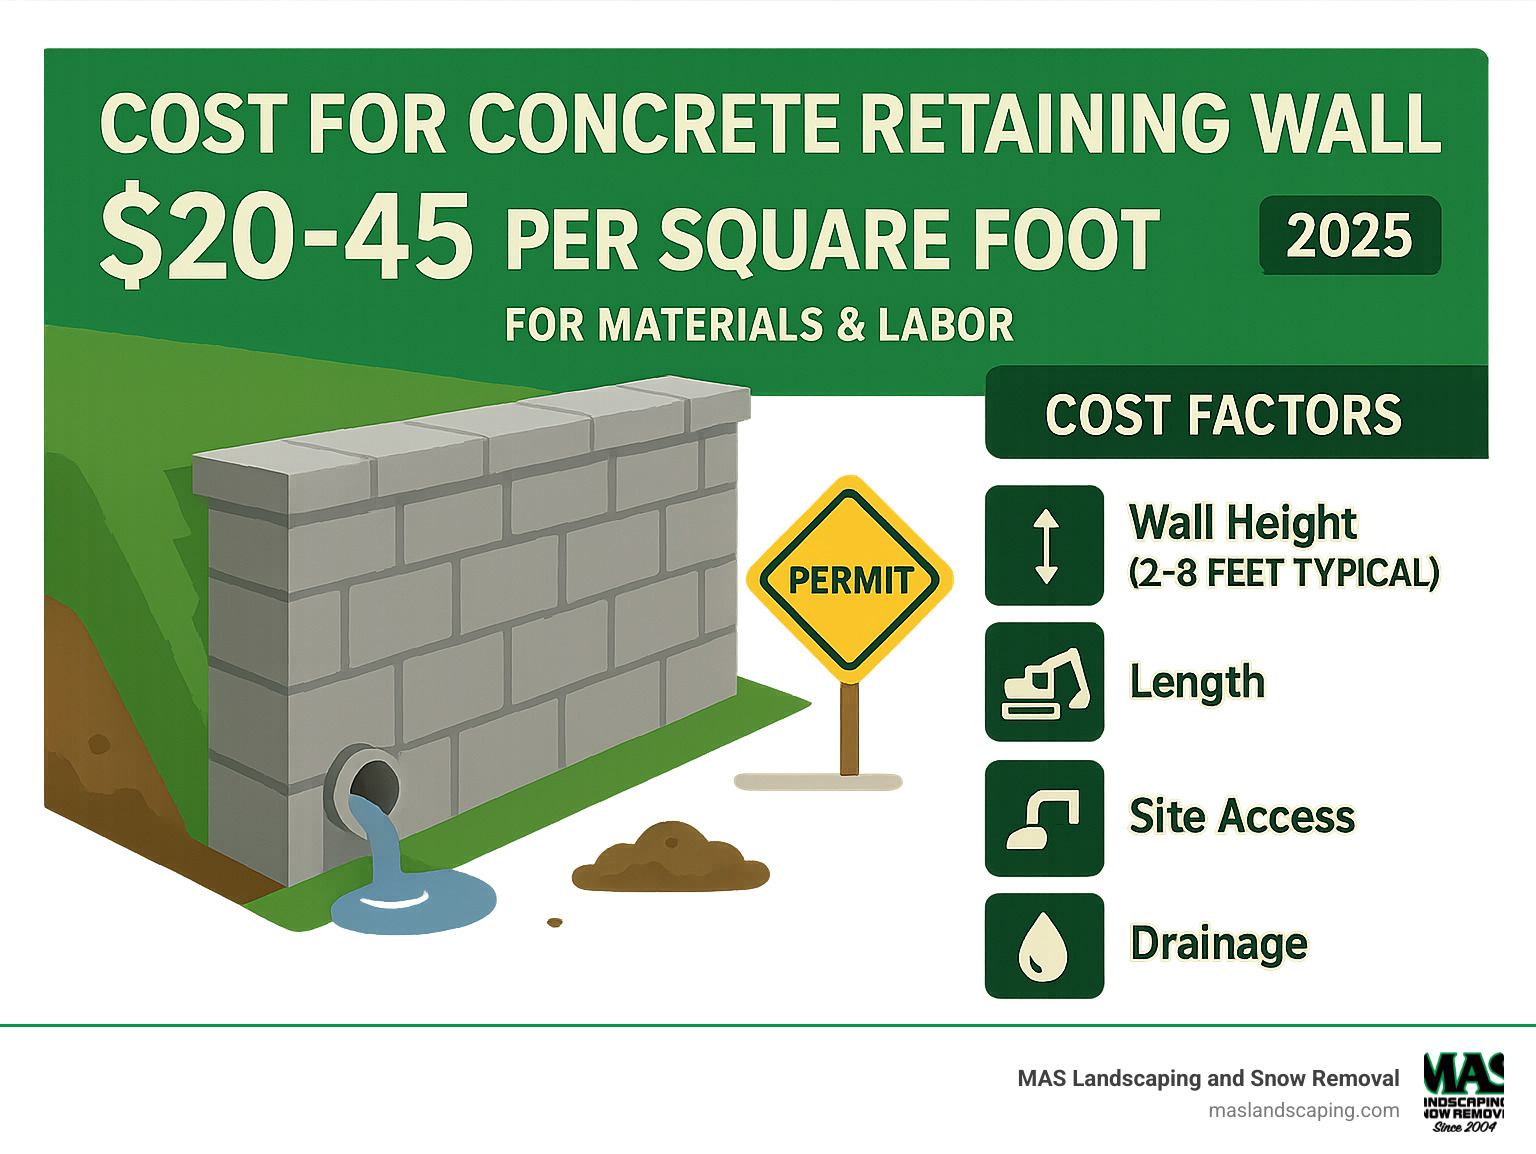
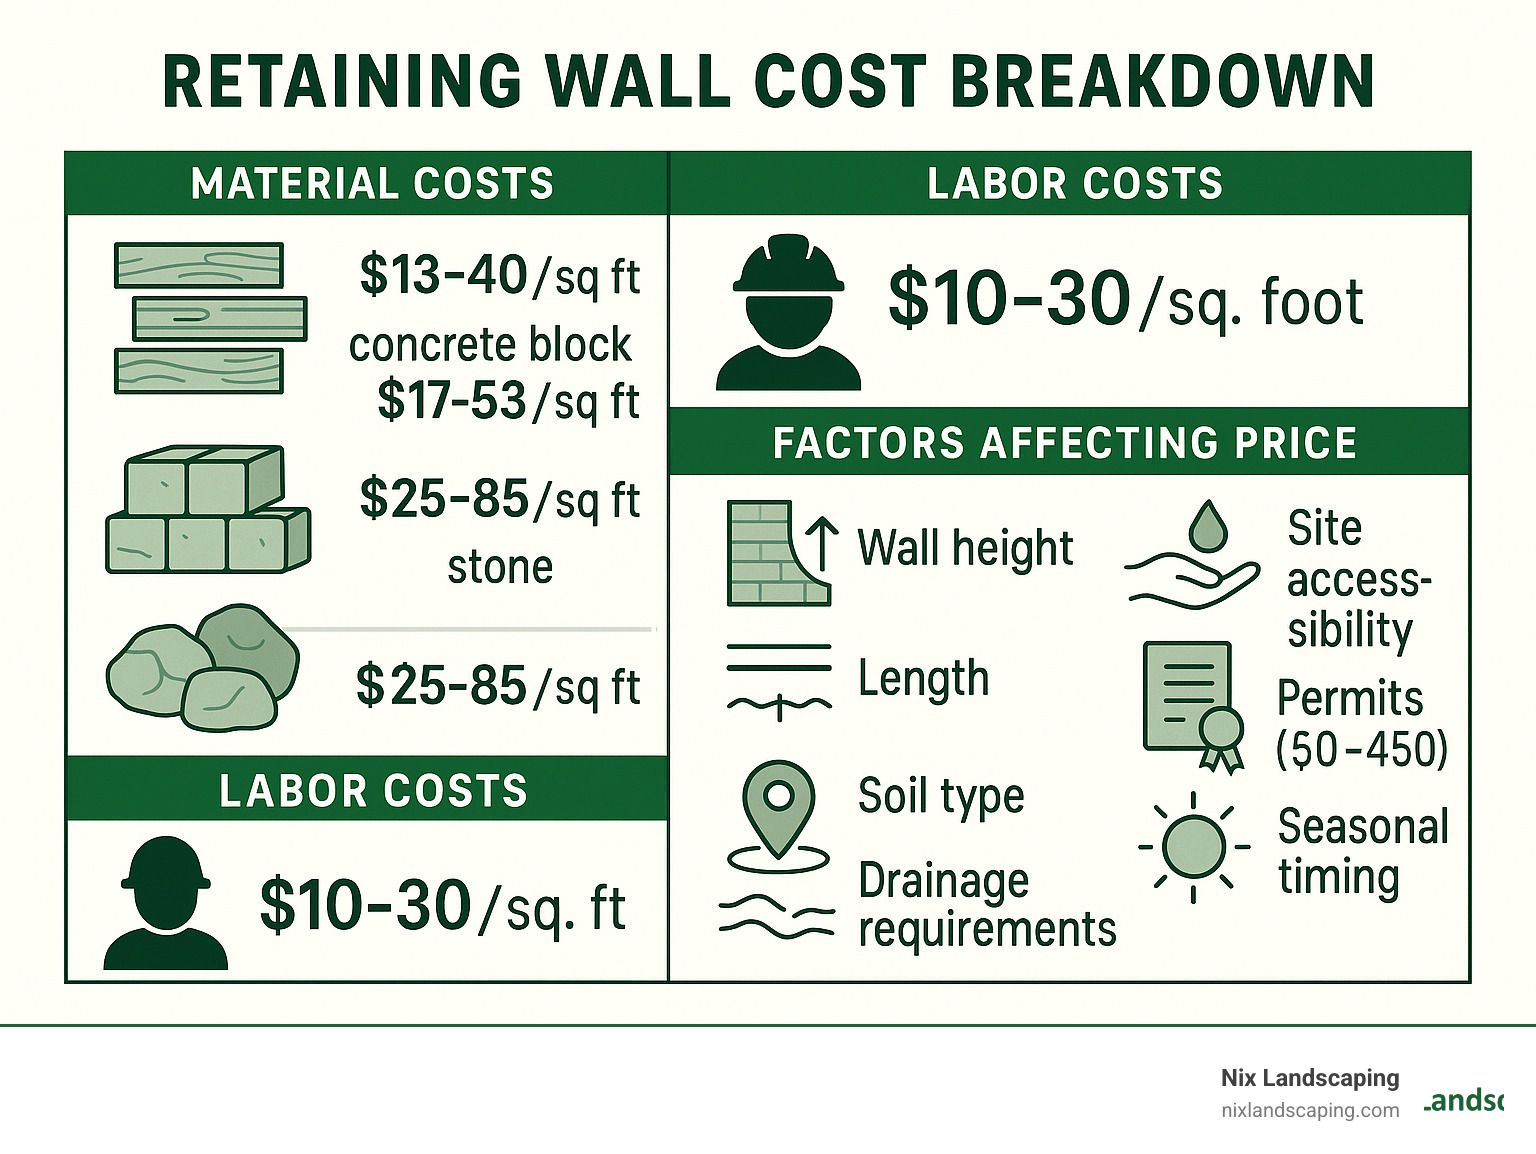
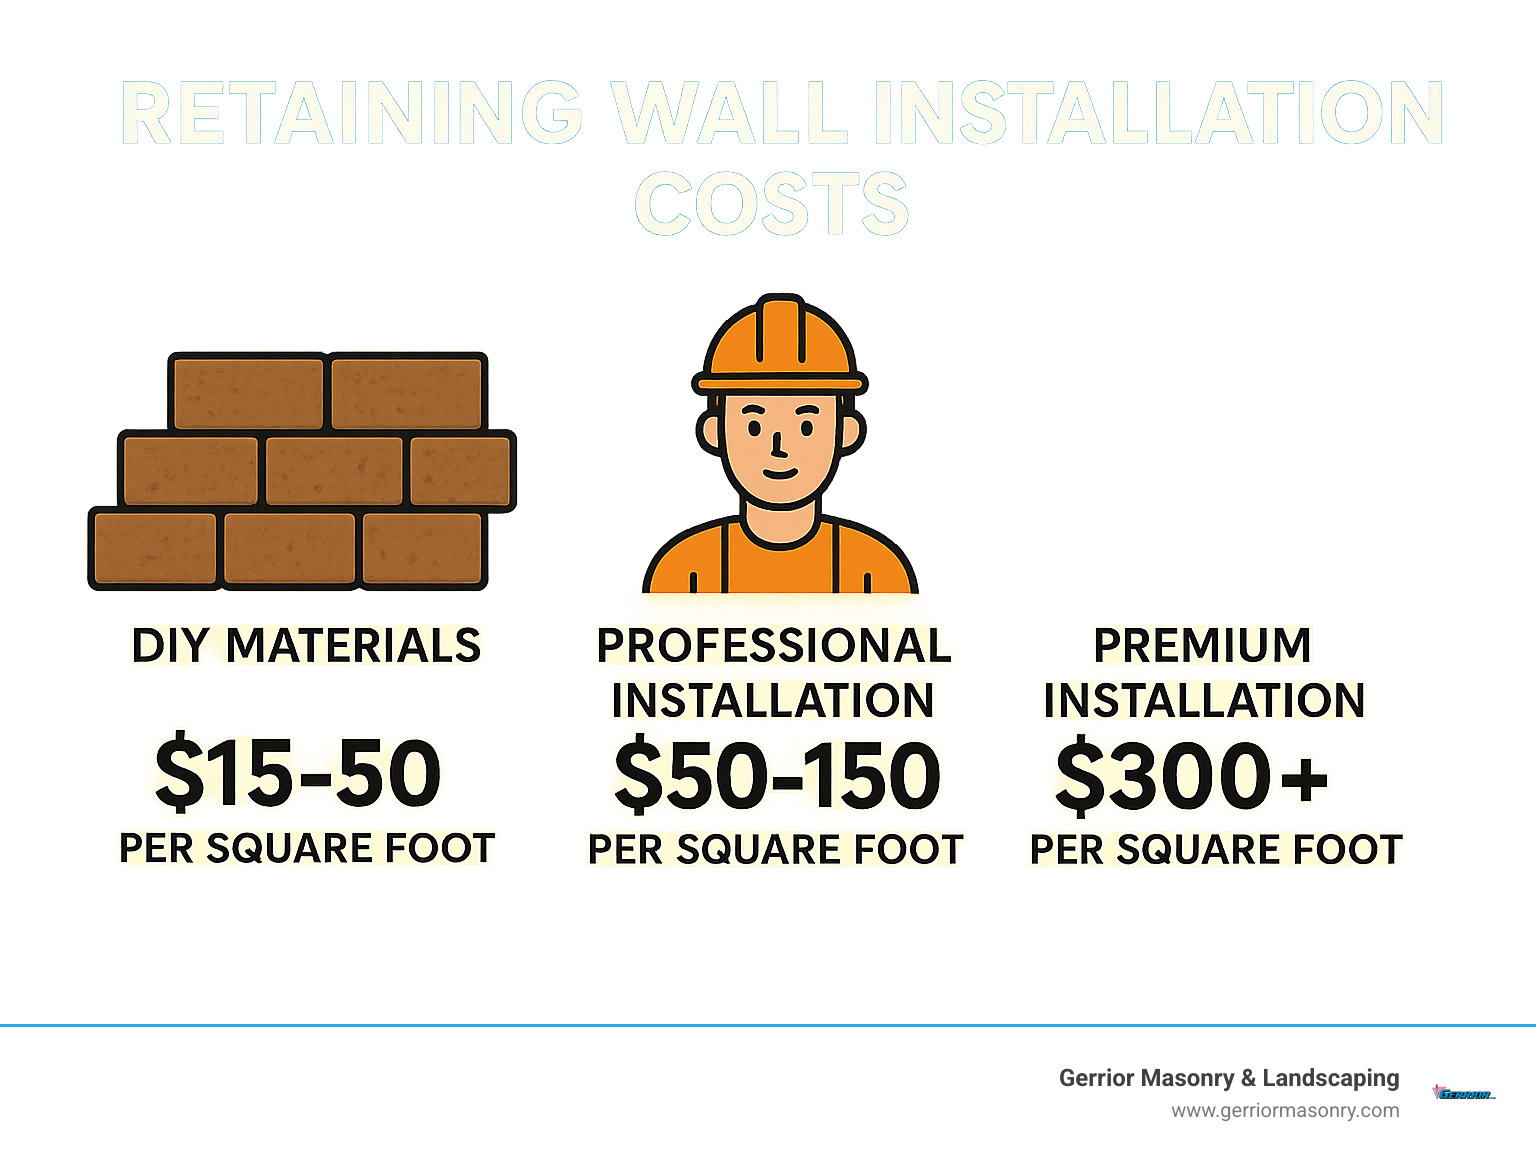
- Step 5 (Factor in Delivery, Equipment, and Labor Overhead): Request firm freight and pallet-drop quotes from your supplier, keeping in mind that crane or forklift truck delivery incurs extra fees if access is restricted. If hiring professional installers, expect labor rates to range from $25 to $60 per square foot depending on site complexity, accessibility, and regional labor markets.
Navigating Common Pitfalls and Field-Tested Workarounds in Hardscape Construction
Hardscaping is unforgiving work. Small oversights during the planning and material selection phases compound over time, resulting in leaning walls, cracked caps, or drainage blowouts. Recognizing these common traps helps protect both structural integrity and financial resources.
- Pitfall 1 (Skipping the Compacted Base Trench): Placing landscaping blocks directly onto native topsoil or uncompacted turf is the number one cause of wall failure. The fix is to excavate a trench twice the width of the block, lay down a geotextile fabric, and install a thoroughly compacted crushed stone leveling pad in 2-inch lifts using a mechanical plate compactor.
- Pitfall 2 (Ignoring Subsurface Drainage): Failing to install proper backfill drainage causes hydrostatic pressure to build up behind the wall during heavy rains, turning trapped water into a destructive force. The proven workaround is installing a 4-inch perforated drain tile encased in clean, washed gravel wrapped in non-woven filter fabric to direct water safely away from the structure.
- Pitfall 3 (Underestimating Corner and Cap Expenses: Homeowners frequently budget only for standard stretcher blocks, forgetting that finishing a project requires expensive specialized caps and corners. The workaround is to calculate total linear footage for caps and corners separately at the very beginning of the estimation process.
- Pitfall 4 (Ignoring Site Access Constraints): Ordering heavy pallets of concrete blocks without checking if a delivery truck can access the drop zone results in costly hand-carrying or secondary Moffett forklift fees. The preventative measure is to walk the delivery route with your supplier beforehand to verify grade, gate widths, and overhead power lines.
- Pitfall 5 (Neglecting Local Frost Lines and Soil Mechanics: Building a rigid mortared wall in a freeze-thaw climate without a deep frost footing leads to heaving and cracking. The industry-standard workaround is utilizing flexible, dry-stacked segmental retaining wall systems that allow minor articulation without compromising overall stability.
Economic Value, Long-Term Durability, and Sustainable Landscape Engineering
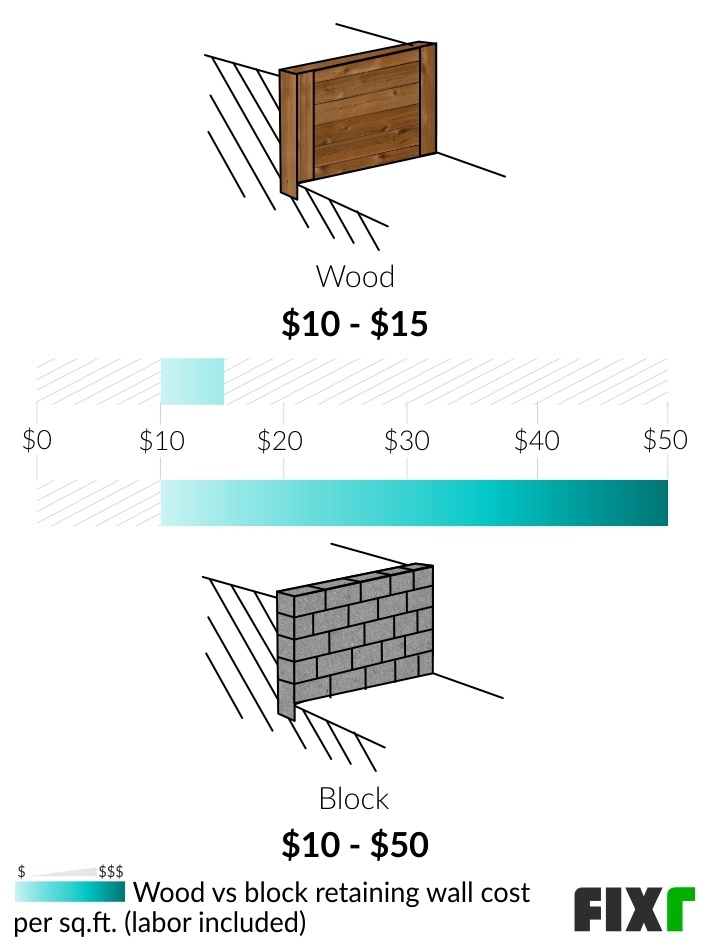
When evaluating the initial sticker shock of premium landscaping blocks, viewing the purchase through the lens of long-term property economics shifts the perspective. Unlike wooden landscape ties or pressure-treated timbers that rot, warp, and invite termites within a decade, a professionally engineered concrete block retaining wall or paver patio can endure for thirty to fifty years with virtually zero structural maintenance. This longevity translates into a remarkably low cost per year of service life.
Furthermore, hardscaping projects consistently deliver a high return on investment (ROI) in real estate appraisals. Curb appeal is no longer just an aesthetic bonus; functional outdoor living spaces, terraced sloped yards that maximize usable square footage, and durable retaining structures are prime selling points for modern homebuyers. A failed timber wall signals an impending financial headache to a prospective buyer, whereas a clean, plumb segmental concrete wall signals quality craftsmanship and structural peace of mind.
Environmental considerations also play an increasing role in modern hardscape choices. Permeable interlocking concrete pavers, for instance, allow stormwater to infiltrate directly into the sub-base rather than running off into municipal storm sewers, mitigating local erosion and reducing urban heat island effects. Manufacturers are also incorporating recycled aggregates and supplementary cementitious materials (SCMs) like fly ash and slag into their block mixes, lowering the carbon footprint of the production process without sacrificing compressive strength.
Balancing upfront material and installation costs with environmental resilience and durability ensures that a landscaping investment stands the test of time. Choosing the right block for the specific engineering load means avoiding the hidden tax of early replacement, securing both the physical landscape and the financial investment behind it.
Strategic Decision-Making: Aligning Material Selection with Project Scope
Selecting the ideal landscaping block requires matching the material profile directly to the specific demands of the project. A decorative, low-profile garden edging block is utterly unsuited for holding back a steep hillside, just as a heavy commercial-grade retaining wall block is visually overpowering for a modest backyard herb garden.
Project scope also dictates whether a DIY approach is viable or if professional contractor involvement is mandatory. Projects under two feet in height with straightforward, linear designs are prime candidates for weekend DIY execution, allowing homeowners to save thousands in labor costs. Conversely, any wall exceeding three feet in height, walls supporting a driveway or parking area, or sites characterized by severe slopes and high water tables demand professional engineering oversight and skilled installation crews.
Budgetary flexibility should always include a 15% contingency fund to absorb unexpected site surprises, such as encountering buried utility lines, massive tree roots, or unexpected bedrock during excavation. Hardscaping is inherently an excavation-first discipline; what lies beneath the topsoil frequently dictates the final financial tally.
By systematically analyzing per-unit material costs, factoring in delivery and ancillary components, respecting engineering thresholds, and planning for robust drainage, property owners can transform outdoor spaces efficiently. The pallet of blocks sitting on the driveway ceases to be an intimidating stack of grey masonry and transforms into a durable, functional architectural asset.
The journey from a blank, uninspired slope to a terraced, beautifully articulated outdoor living space begins with a single, well-chosen block. Navigating the myriad options of materials, sizes, and structural systems requires patience, mathematical precision, and an eye for quality. When the final cap stone is leveled into place and the job site is swept clean of limestone dust, the value of upfront planning becomes starkly evident.
Landscaping is ultimately an investment in how a property interacts with the natural world. By respecting the physics of soil mechanics, investing in quality materials that resist the elements, and executing installation details with care, outdoor spaces are elevated from temporary fixes into enduring architectural features. The per-unit cost of a landscaping block is only a number on a spreadsheet until it is set in stone—at which point it becomes a permanent part of the landscape’s story.