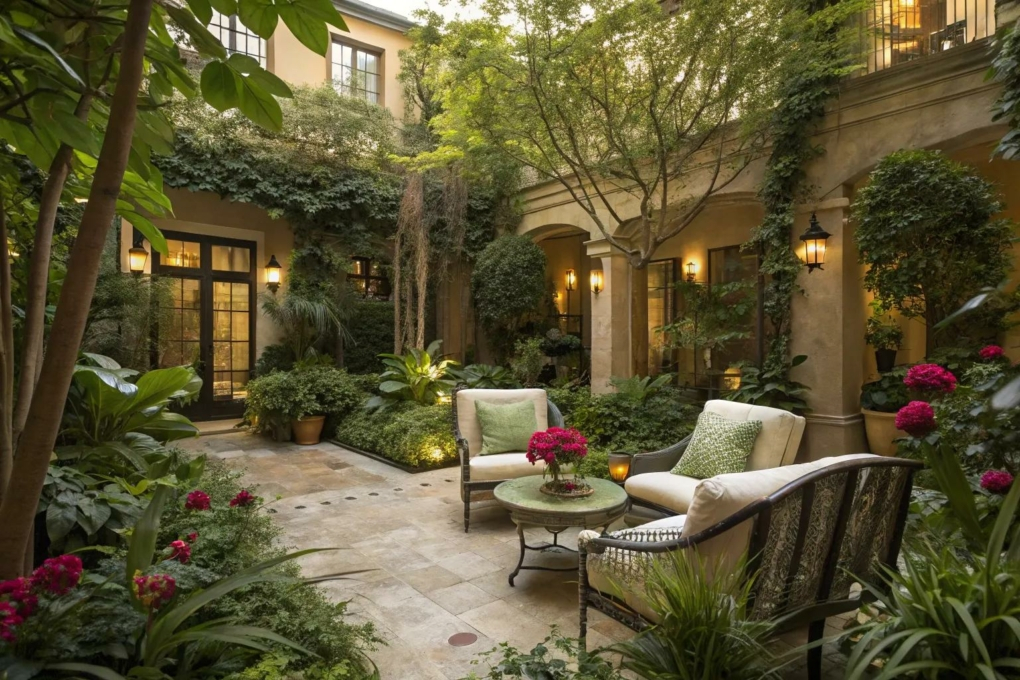

The sliding glass door opens, and the illusion shatters immediately. Instead of an extension of the home, the eye collides with a claustrophobic alley of turf and chain-link fence, a sliver of land awkwardly squeezed between property lines. Urban infill lots, historic townhomes, and suburban subdivision leftovers frequently surrender to this architectural geometry: long, lean, and utterly indifferent to human comfort. Most homeowners look at these pinched corridors and surrender, tossing down a postage-stamp patio pad or letting knee-high grass swallow the potential. They treat the space like a glorified hallway, something to traverse quickly on the way to the trash bins rather than a place to linger with a morning espresso.
Yet, spatial restriction is rarely a design dead end; it is simply an invitation to trick the human eye and manipulate volume. When horizontal square footage is stripped away, verticality, rhythm, and psychological perspective take center stage. Master landscape architects have long understood that narrow footprints demand the same theatricality as a stage set. By breaking up the tunnel effect, softening hard boundaries, and engineering purposeful destination points, a squeezed footprint transforms from an awkward utility strip into a layered, immersive sanctuary.
Historically, American backyard design has defaulted to the perimeter strategy: shove the furniture against the property line and leave a vast, empty bowling alley of grass right down the middle. This convention traces back to mid-century suburban expansions where land was cheap and uniformity reigned. But as housing densities shift and land parcels shrink, living spaces are pushed outward into tighter footprints. The contemporary imperative is no longer about managing vast manicured expanses, but about micro-zoning. Treating a narrow yard like a multi-room interior requires a distinct shift in perspective, moving away from a single, static view toward a choreographed journey of discovery.
The Optical Geometry of Breaking the Tunnel Vision
The primary psychological hurdle of a narrow yard is the bowling alley effect. When parallel fences or walls stretch unbroken into the distance, the human eye rapidly calculates the boundaries, creating a sense of confinement. To counteract this, designers must intentionally disrupt the linear perspective. Straight lines draw the eye straight to the back boundary, emphasizing the property’s tightest dimension. Introducing diagonals, curves, or staggered interruptions forces the eye to bounce across the space rather than shooting straight down the corridor.
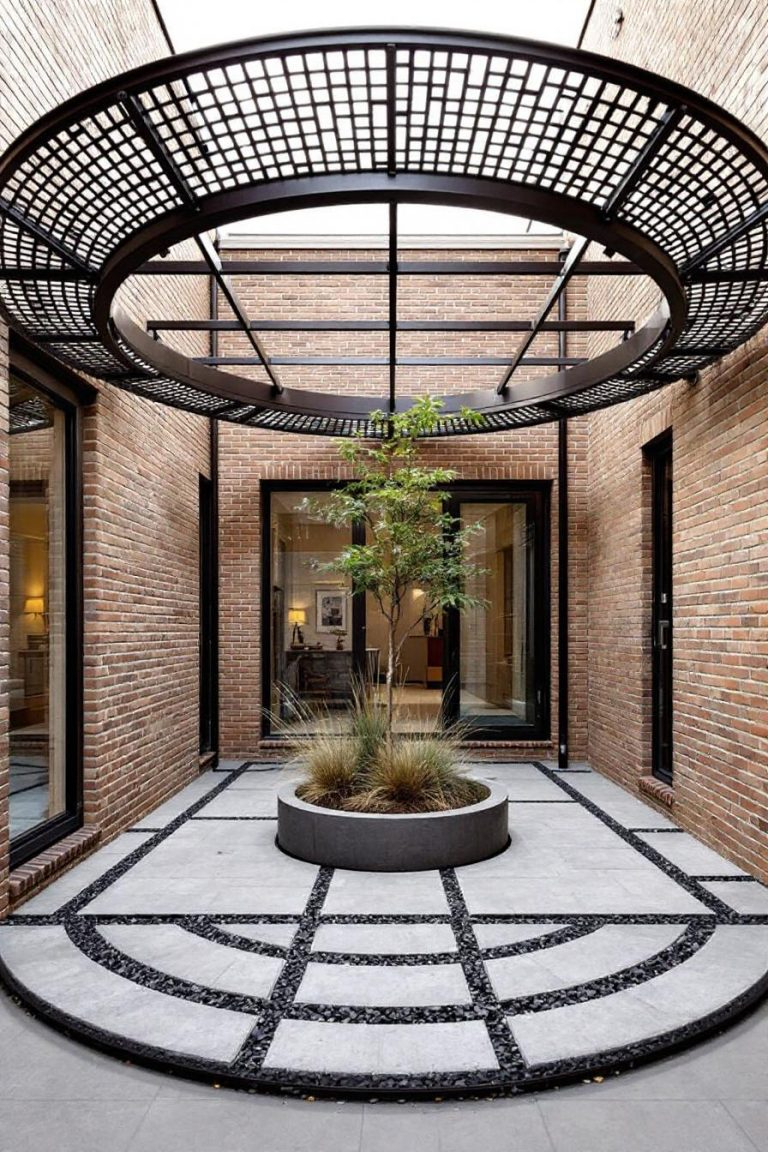
Hardscaping materials play a critical role in altering this perceived geometry. Laying pavers or decking planks perpendicular to the length of the yard immediately tricks the brain into registering width over length. A deck built with boards running horizontally relative to the home’s exit creates an expansive visual threshold. Furthermore, breaking the yard into distinct zones prevents the eye from reading the space all at once. When a visitor steps outside and cannot immediately see the far fence, the boundary loses its psychological pressure.
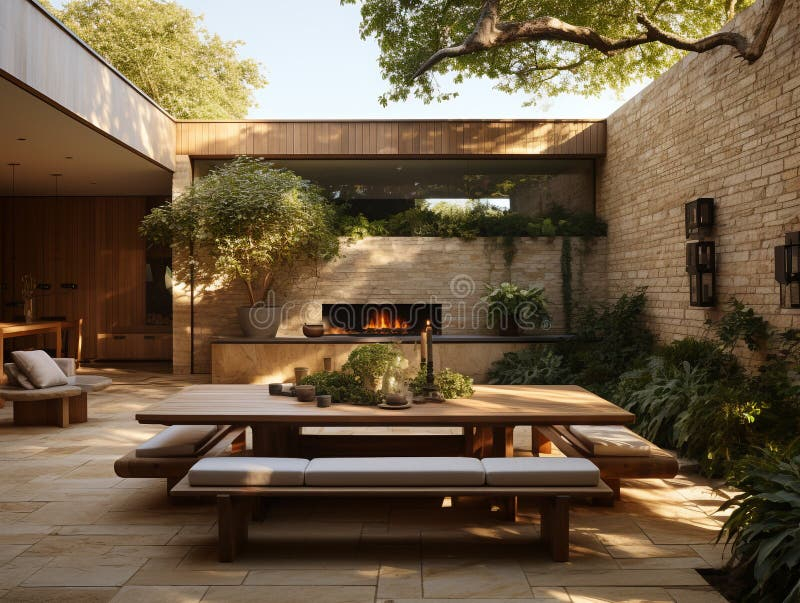
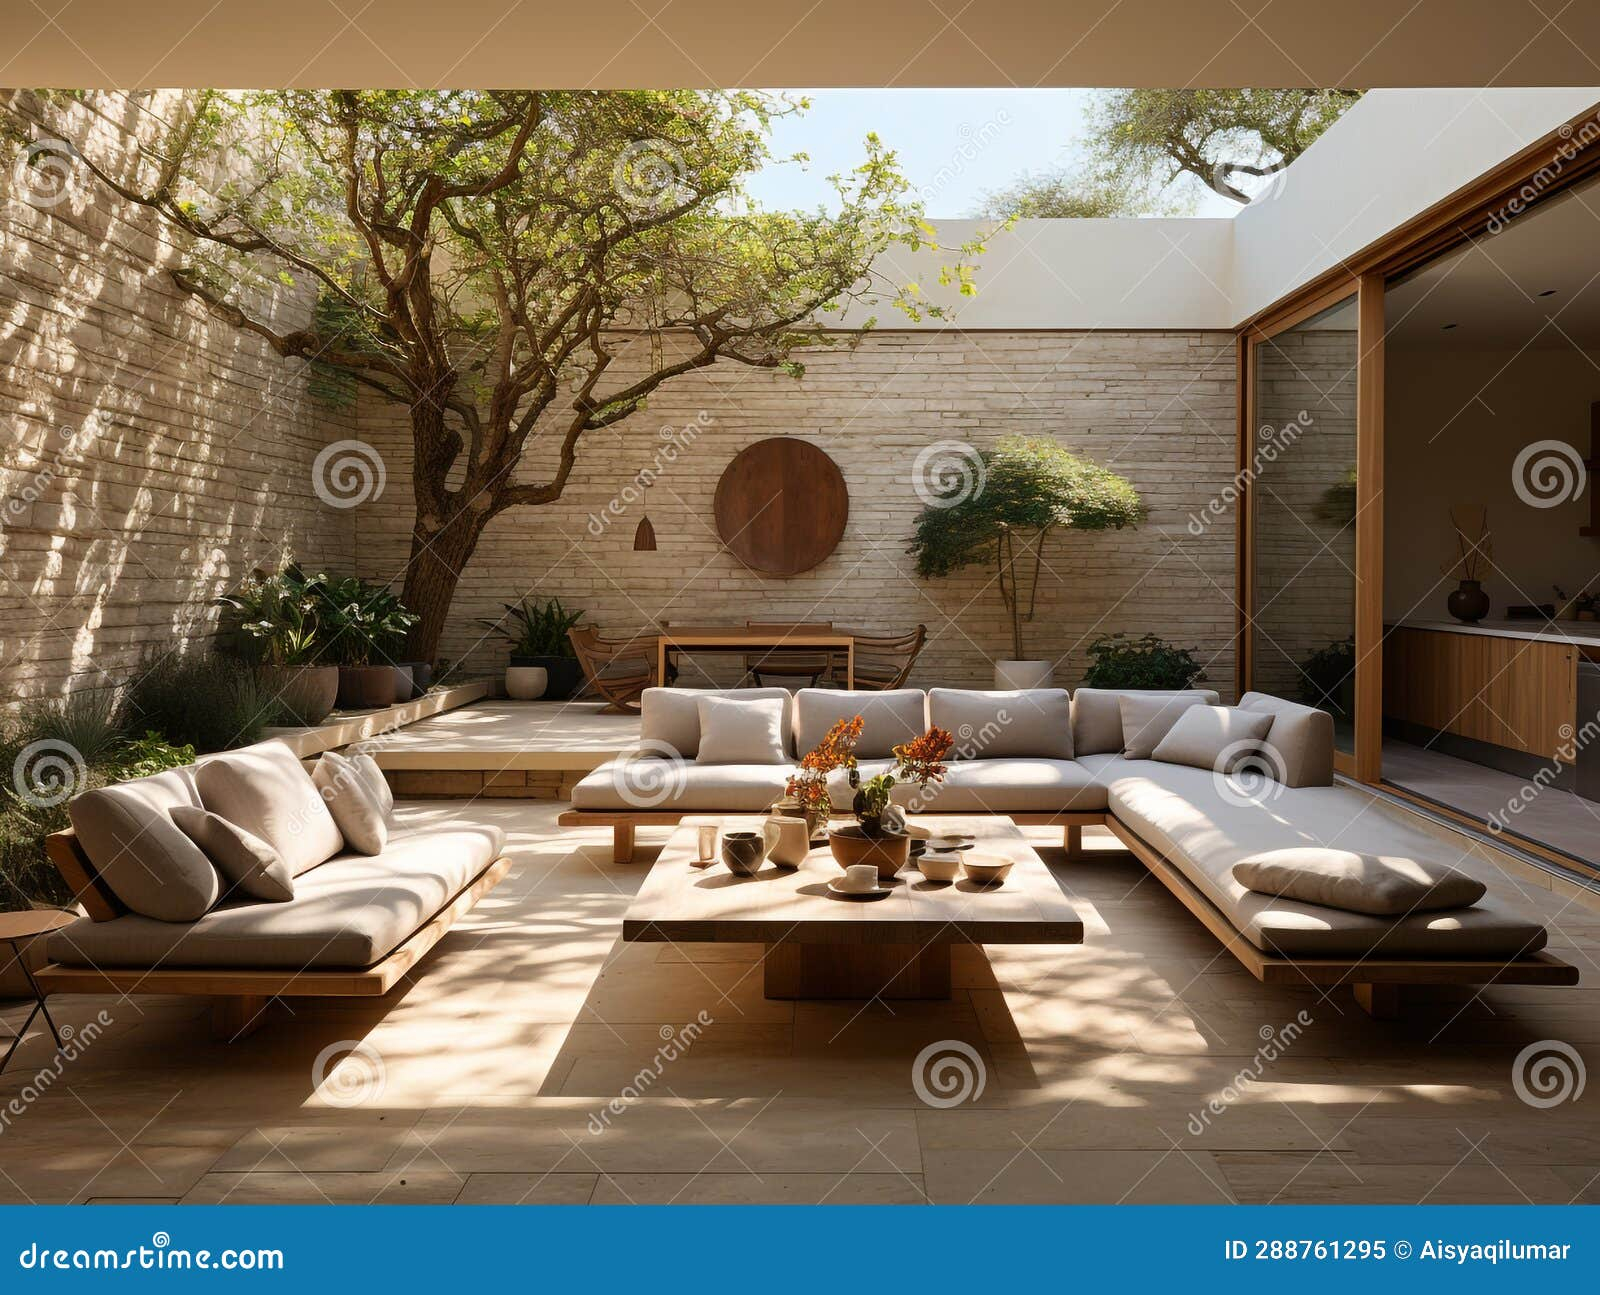
Scale manipulation is another vital tactic in the narrow yard playbook. Oversized elements—such as a large fire pit, a broad singular shade tree, or chunky modular sectionals—actually make a tight space feel more generous, whereas tiny, spindly furniture creates visual clutter. The key is avoiding the dollhouse effect. By utilizing a few substantial anchor pieces rather than a dozen scattered ornaments, the yard achieves structural clarity. The space begins to feel curated and intentional, shifting the occupant’s focus from spatial limitations to tactile comfort.
Vertical Real Estate and the Art of Layering the Walls
When the horizontal plane offers limited square footage, the vertical planes must carry the heaviest design load. Most narrow yards suffer from high, blank fences that act as hard visual barriers. Treating these vertical surfaces purely as boundaries wastes immense opportunities for habitat creation and textural relief. Instead, fences and exterior walls should be approached as green canvases, structural supports, and opportunities for reflection.
Vertical gardening techniques, ranging from modular pocket planters to integrated espalier fruit trees, draw the eye upward and introduce organic softness. Espaliering apples, pears, or ornamental camellias against a brick or wooden fence requires minimal depth—often less than a foot of root space—yet yields massive visual dividends. This technique flattens the plant against the wall, creating a living tapestry that changes across the seasons without stealing precious floor space from foot traffic or seating arrangements.
Mirrors strategically mounted on vertical surfaces represent one of the oldest and most effective optical illusions in landscape design. A weather-resistant mirror framed by climbing vines like star jasmine or Boston ivy reflects light, bounces greenery, and tricks the brain into perceiving a whole other room existing beyond the fence line. Additionally, varying the heights of fence sections or adding overhead pergolas creates a cocooning effect. This vertical enclosure transitions the space from an exposed alleyway into an intimate, sheltered outdoor room where privacy feels natural rather than enforced.
Step-by-Step Spatial Choreography for Squeezed Footprints
- Step 1 (The Threshold Decompression Zone): Establish a transitional patio directly outside the back door that mirrors the interior flooring elevation and materials as closely as possible to trick the brain into registering the outdoors as a seamless room extension.
- Step 2 (The Staggered Mid-Yard Pivot): Introduce an intentional pinch-point or structural shift—such as an arbor, a change in paving material, or a stepped garden bed—that blocks the direct line of sight down the yard and forces a rhythmic pause in movement.
- Step 3 (The Destination Seating Pocket): Position a deep-seated lounge area, fire feature, or daybed at the far terminus of the yard to pull foot traffic through the entire length of the property rather than letting the back corner go to waste.
- Step 4 (Perimeter Softening and Lighting Layering): Install asymmetrical, multi-tiered planting beds along the edges to blur the hard angles of the property lines, complemented by low-voltage up-lighting on feature trees and path illumination to expand evening boundaries.
- Step 5 (Vertical Canopy Integration): Anchor the layout with columnar trees or overhead shade sails that pull the viewer’s gaze upward, establishing a protective canopy that diminishes the awareness of towering neighboring properties.
Navigating Structural Traps and Spatial Missteps in Tight Yards
- Pitfall 1 (The Miniature Furniture Trap): Filling a narrow yard with undersized cafe tables and tiny chairs in an attempt to save space makes the area look cluttered and cheap. Practitioner Workaround: Invest in one or two substantial, multi-functional pieces, such as built-in banquette seating with hidden storage, which anchors the scale and streamlines the footprint.
- Pitfall 2 (Uninterrupted Linear Paving): Installing long, straight concrete paths or decking planks that run parallel to the fence lines accentuates the tunnel-like proportion. Practitioner Workaround: Lay pavers diagonally or mix materials—such as alternating bluestone squares with ground cover strips—to force the eye to zig-zag across the width of the yard.
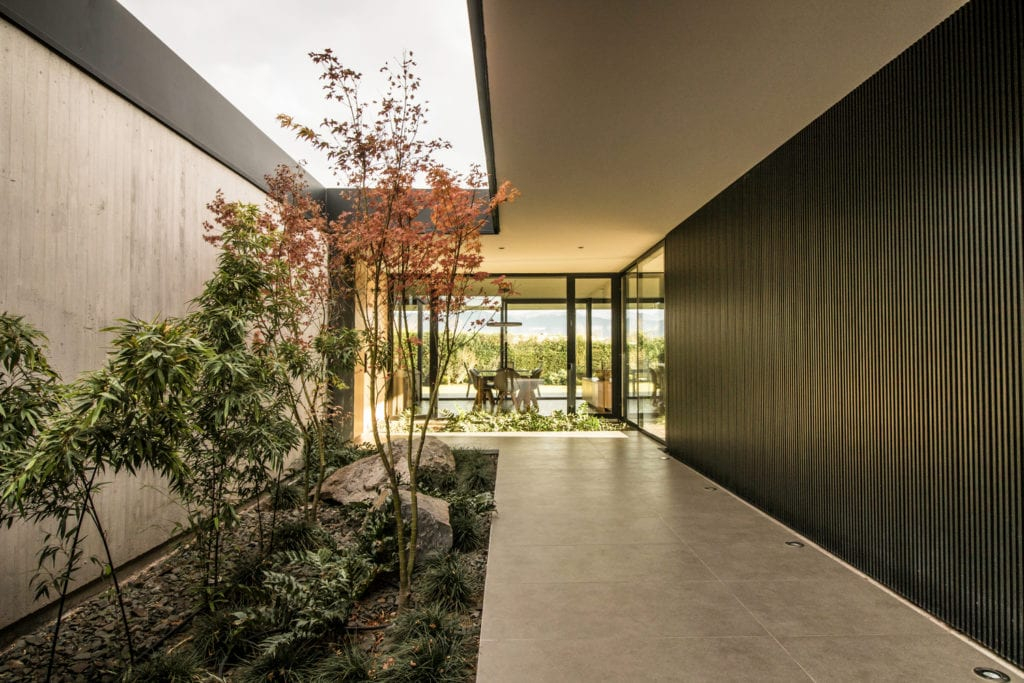
- Pitfall 3 (Overplanting Tall Shrubs on Both Sides): Planting dense, bulky hedges down both sides of a narrow corridor creates a suffocating green canyon effect that shrinks the usable width. Practitioner Workaround: Keep planting tight and vertical on one side while utilizing mirrors, trellises, or low perennials on the opposite side to maintain an open breathing corridor.
- Pitfall 4 (Ignoring Drainage and Grade Deficits): Squeezed yards bounded by masonry walls or neighboring foundations frequently trap stormwater, turning the space into a muddy bog. Practitioner Workaround: Integrate hidden French drains, permeable gravel joints between pavers, and slight grading slopes early in the layout phase to safeguard structural integrity.
- Pitfall 5 (Single-Source Harsh Lighting): Relying on a single glaring floodlight mounted over the back door flattens the yard into a stark, uninviting void after dark. Practitioner Workaround: Layer ambient string lights, step-riser lights, and subtle uplighting on foliage to create pools of warmth that push back the darkness and define intimate nighttime zones.
The Micro-Climate and Ecosystem Benefits of Multi-Tiered Corridors
Transforming a narrow, sterile yard into a layered living area does more than boost property aesthetics; it actively repairs fragmented urban micro-climates. Paved-over yards or expanses of high-maintenance turf trap ambient heat, creating urban heat-island pockets right outside back windows. By replacing excessive hardscape and monotonous turfgrass with multi-tiered garden beds, permeable surfaces, and living walls, homeowners radically alter the thermal performance of their immediate environment.
Plants transpire moisture, actively cooling the air in enclosed corridors where heat otherwise stagnates. Furthermore, breaking up a narrow layout with diverse botanical layers creates vital ecological stepping stones for pollinators and urban wildlife. Bees, butterflies, and native birds navigate dense urban environments using green corridors. Even a narrow yard, when planted with native perennials, bunchgrasses, and flowering vines, functions as a high-value feeding station.
Water management also improves exponentially under thoughtful micro-design. Instead of water rushing off a flat patio and pooling against foundations, layered planting beds act as natural sponges. Incorporating rain chains from overhead architectural overhangs into gravel dry-wells or rain gardens turns inevitable drainage challenges into dynamic water-feature moments. This holistic approach proves that even the most restricted suburban sliver can function as an ecologically resilient, self-sustaining ecosystem.
Actionable Frameworks for Maximum Functional Return
Designing a narrow yard requires ruthlessly prioritizing how the space will actually be used rather than trying to fit every possible backyard fantasy into a single corridor. Homeowners must select a primary operational focus—whether that is outdoor dining, contemplative lounging, or active gardening—and design the spatial sequence around that core purpose. Secondary functions can be integrated vertically or modularly, such as fold-down potting benches attached to fences or hidden storage benches that double as dining seating.
Circulation efficiency dictates comfort. A clear, unobstructed walking path of at least thirty-six to forty-two inches must be preserved from the house to the back destination point, ensuring that guests do not trip over planters or bump their knees against furniture. Traffic flow should feel organic and unforced. If a visitor has to sidestep sideways to reach the back fire pit, the layout has failed its ergonomic test.
Material cohesion is the final structural glue. In tight spaces, visual noise multiplies rapidly. Limiting the material palette to two or three complementary textures—such as smooth poured concrete, warm ipe wood, and rusted corten steel—brings immediate calm. Repeating these materials across horizontal decking, vertical planters, and furniture frames unifies the composition, making the compact footprint read as an integrated, sophisticated outdoor suite rather than a collection of random yard accessories.
The awkward narrow yard is not a design punishment; it is a creative constraint that forces intentionality. When every square inch must justify its existence, careless clutter is eliminated, leaving behind pure, distilled outdoor living. By manipulating optical geometry, harnessing vertical real estate, and choreographing movement through deliberate spatial zones, these overlooked corridors shed their utilitarian stigma and emerge as the most captivating rooms of the home.
Stepping into a well-designed narrow sanctuary proves that scale is entirely secondary to proportion and rhythm. The boundaries may be close, but the experience is boundless. As urban density increases and residential footprints shrink, mastering the art of the narrow yard becomes an essential design literacy. Embrace the limitations, look upward, and watch the squeezed perimeter unfold into a deeply personal retreat.